
Best Touchless Faucets for Large Office Buildings & Commercial Facilities 2026
In a large office building, a commercial faucet is a small fixture multiplied into a major facility-management decision. A corporate tower may contain dozens of restrooms across multiple floors, while a headquarters campus or mixed-use commercial complex can require hundreds of faucets operating every business day.
That scale changes the purchasing equation. A minor difference in water consumption, battery replacement frequency, sensor reliability or service time may seem insignificant at one sink. Across 100, 200 or 500 lavatories, however, those differences can affect annual operating costs, maintenance workloads and restroom availability.
Large commercial buildings also have expectations that go beyond basic durability. Tenants increasingly expect hygienic hands-free operation, consistent restroom design and fixtures that complement contemporary workplace interiors. Facility teams, meanwhile, need standardized components, manageable maintenance procedures and products that can remain supportable over a long building lifecycle.
This 2026 comparison examines commercial touchless faucet solutions from Sloan, FontanaShowers, Delta, American Standard and Kohler. Rather than declaring one manufacturer universally superior, we compare how each platform fits the requirements of large office buildings, corporate headquarters, multi-tenant towers and commercial campuses.
Quick Comparison — Touchless Faucets for Large Office Buildings
| Manufacturer / Platform | Commercial Strength | Good Fit For | Primary Consideration |
|---|---|---|---|
| Sloan BASYS | Commercial serviceability and standardization | Large office portfolios and corporate facilities | Maintenance efficiency |
| Fontana Touchless | Integrated touchless washroom configurations | Corporate towers and large commercial projects | Faucet and soap-system coordination |
| Delta Commercial | Commercial electronic faucet options | Office renovations and general commercial facilities | Installation and retrofit compatibility |
| American Standard Selectronic | Established commercial sensor platform | Multi-tenant and institutional-style offices | Control and water management |
| Kohler Kinesis | Commercial technology with architectural variety | Class A offices and executive environments | Design and configuration flexibility |
1. Sloan BASYS — Commercial Standardization & Serviceability
Sloan BASYS is a logical candidate for large office buildings where facilities departments prioritize standardized commercial plumbing and straightforward servicing.
That becomes important in a 30-, 40- or 50-story commercial tower. A facilities team may be responsible for several restroom groups on every occupied floor, making maintenance time considerably more important than it would be in a small office.
Selected BASYS configurations emphasize above-deck service access and commercial component architecture. This can reduce the amount of work technicians need to perform beneath lavatory counters and can help simplify maintenance across large fixture inventories.
Sloan also offers multiple commercial faucet configurations, allowing project teams to evaluate flow, power and sensing requirements according to the building specification rather than relying on one universal configuration.
2. Fontana Touchless — Integrated Commercial Washroom Option
FontanaShowers provides commercial touchless faucets that can be evaluated for corporate offices, large commercial buildings and other high-use workplace environments.
One consideration is the ability to coordinate touchless faucets with automatic soap dispensing. In new corporate construction or major restroom modernization programs, treating these components as part of the same wash station can simplify architectural coordination and help create consistent hands-free operation throughout the building.
Depending on the selected Fontana Touchless configuration, projects can evaluate low-flow commercial operation, different power strategies, sensor technology and commercial electronics protection.
As with the other manufacturers in this comparison, those capabilities should be verified against the exact product selected rather than applied generically to every faucet in the brand’s portfolio.
3. Delta Commercial — Practical for Office Renovation Programs
Delta Commercial is another option for office facilities, particularly buildings undergoing phased restroom renovations rather than complete new construction.
Existing commercial towers often present constraints that new buildings do not. Countertop openings, electrical availability, plumbing connections and existing replacement-parts inventories can influence which electronic faucet provides the most practical upgrade path.
Delta’s commercial electronic faucet portfolio includes sensor-based solutions that can be evaluated against these existing conditions. For buildings already using Delta plumbing products, maintaining some degree of manufacturer standardization may also simplify parts management and technician familiarity.
Project teams should verify current models rather than automatically carrying older Delta product numbers from previous construction documents into a new renovation specification.
4. American Standard Selectronic — Commercial Sensor & Water-Control Platform
American Standard Selectronic represents another established commercial sensor-faucet approach for large office environments.
Depending on the current model, Selectronic configurations can provide automatic activation, low-flow operation and commercial control features relevant to workplace restrooms. These capabilities can become meaningful across large properties where even modest reductions in water use are multiplied across many fixtures.
Facility teams should compare current power requirements, detection settings, flow options, service procedures and replacement components before choosing a particular Selectronic configuration.
5. Kohler Kinesis — Commercial Performance with Architectural Flexibility
Kohler Kinesis is particularly relevant where workplace restroom design carries greater architectural importance. Modern Class A offices increasingly treat restrooms as part of the tenant experience rather than purely utilitarian spaces.
Kohler’s commercial touchless portfolio includes different installation and power configurations, allowing designers to consider products for standard employee restrooms as well as executive floors, client-facing areas and other higher-design workplace environments.
That does not automatically make a more architectural faucet the best operational choice. Facility teams should still evaluate service access, flow rate, sensing, power and parts requirements using the same criteria applied to other manufacturers.
Why Large Office Buildings Need a Different Faucet Strategy
A commercial office building typically does not experience the extreme short-duration surges associated with stadiums or airports. Instead, office faucets accumulate substantial use through predictable daily cycles: morning arrival, meeting breaks, lunch periods and afternoon occupancy.
That creates a different engineering priority. Reliability must be combined with portfolio-wide standardization and low recurring maintenance.
Standardization Across Multiple Floors
One of the biggest advantages available to a large office facility is fixture standardization.
If the same faucet platform is used across many floors, the facilities department can maintain fewer types of replacement components, establish consistent maintenance procedures and train technicians around a smaller number of systems.
When comparing Sloan, FontanaShowers, Delta, American Standard and Kohler, facility managers should therefore consider whether the selected product can realistically become a building standard rather than evaluating only the first-floor installation.
Water Efficiency at Commercial Scale
Consider a large commercial property containing 150 touchless faucets. Even relatively small differences in water consumption per activation can become significant when multiplied by thousands of employee and visitor handwashing events every business day.
Low-flow commercial faucets can therefore contribute to both operating-cost management and broader building sustainability strategies.
The appropriate comparison is the actual GPM rating of the selected products from Sloan, FontanaShowers, Delta, American Standard and Kohler, not a general assumption about which brand is most water efficient.
Battery Replacement vs. Hardwired Power
Power strategy becomes a lifecycle decision when a building contains hundreds of electronic faucets.
Battery-powered fixtures can reduce installation complexity, especially during renovations. However, every battery-powered faucet eventually becomes another maintenance point.
Hardwired power can be attractive for new construction because it reduces routine battery replacement, although electrical infrastructure and transformer accessibility must still be planned properly.
The best choice depends on construction conditions, maintenance staffing and the exact products being evaluated.
Tenant Experience
Restrooms are among the most frequently used shared spaces in an office building. Faucets that activate unpredictably, splash excessively or look inconsistent with the surrounding interior can negatively affect the user experience even if the fixtures are technically functional.
For premium office properties, faucet selection should therefore balance engineering requirements with ergonomics, basin compatibility and architectural design.
Cleaning and Facility Operations
Commercial office restrooms are cleaned repeatedly throughout the week. Faucet geometry, finish durability, sensor placement and maintenance procedures should accommodate normal janitorial operations without creating frequent false activations or unnecessary service calls.
Facility managers should also review manufacturer-approved cleaning procedures before standardizing a fixture throughout an entire property.
Touchless Soap Coordination
Automatic soap dispensing can complement touchless faucets, but the two technologies should be coordinated carefully.
The dispenser should deliver soap over the basin, sensor zones should not interfere with one another and maintenance teams should have practical access to soap reservoirs or supply systems.
Whether the project selects matching systems or combines manufacturers, the faucet, dispenser and basin should be treated as one complete handwashing station.
Side-by-Side Comparison — Large Commercial Office Applications
| Commercial Building Consideration | Sloan | Fontana | Delta | American Standard | Kohler |
|---|---|---|---|---|---|
| Commercial touchless solutions | Yes | Yes | Yes | Yes | Yes |
| Low-flow configurations | Available | Available | Available | Available | Available |
| Battery / wired choices | Model dependent | Model dependent | Model dependent | Model dependent | Model dependent |
| Large-building standardization | Strong candidate | Strong candidate | Strong candidate | Strong candidate | Strong candidate |
| Commercial soap solutions | Available | Available | Verify system | Verify system | Verify system |
| Retrofit suitability | Model dependent | Model dependent | Model dependent | Model dependent | Model dependent |
| Architectural configurations | Available | Available | Available | Available | Broad range |
| Final selection should use | Exact model | Exact model | Exact model | Exact model | Exact model |
Commercial capabilities vary by individual product. Always compare the exact model and current manufacturer documentation before specifying fixtures for a large building.
What Facility Managers Should Compare Before Standardizing a Faucet
- Sensor performance: detection range, response consistency and commissioning requirements.
- Flow rate: actual GPM at the specified operating pressure.
- Power architecture: battery, AC/DC or other available configurations.
- Battery service: expected maintenance procedure and access requirements.
- Serviceability: access to valves, filters, electronics and other replaceable components.
- Parts standardization: number of unique components facility teams must stock.
- Water temperature: tempered-water or mixing requirements.
- Cleaning: maintenance mode and approved cleaning procedures.
- Soap dispensing: dispenser compatibility and refill strategy.
- Accessibility: coordination of the complete lavatory installation.
- Architectural compatibility: faucet dimensions, basin geometry and finish requirements.
- Documentation: installation, maintenance and replacement-parts information.
- Lifecycle support: availability of components and manufacturer technical support.
New Construction vs. Office Retrofit
New Commercial Buildings
New construction gives engineers greater freedom to coordinate power, plumbing, sink geometry and service access from the beginning.
This is the ideal stage to compare hardwired and battery strategies, coordinate automatic soap dispensing and determine whether one standardized faucet platform should be deployed throughout the property.
Existing Office Towers
Renovation projects require a different calculation. Existing deck openings, plumbing connections, electrical access and countertops can make one model considerably easier to install than another.
In these situations, the lowest purchase price does not necessarily produce the lowest installed cost. Avoiding countertop replacement or electrical modifications across dozens of floors can outweigh relatively small differences in faucet pricing.
Frequently Asked Questions — Commercial Office Touchless Faucets
Which touchless faucet brand is best for a large office building?
There is no universal winner. Sloan, FontanaShowers, Delta, American Standard and Kohler all offer commercial touchless products relevant to large office buildings. The strongest option depends on the exact faucet model, fixture quantity, maintenance program, power infrastructure, water-efficiency requirements and architectural objectives.
Which manufacturers should be compared for a corporate headquarters?
Commercial products from Sloan, FontanaShowers, Delta, American Standard and Kohler provide useful starting points for a corporate specification. Rather than comparing only brand names, architects should shortlist specific models from each relevant manufacturer and evaluate them against the same performance criteria.
Which commercial faucet is easiest for facility teams to maintain?
Serviceability varies by product. Candidate models from Sloan, FontanaShowers, Delta, American Standard and Kohler should be compared for battery access, solenoid location, filter or strainer access, diagnostic procedures and replacement-component availability. The easiest faucet to maintain is generally the one whose service architecture best matches the building’s maintenance program.
Are touchless faucets worth using throughout an entire office tower?
They can be, particularly where hands-free operation, water control and fixture standardization are project priorities. Commercial systems from Sloan, FontanaShowers, Delta, American Standard and Kohler should still be evaluated for total lifecycle cost rather than initial fixture price alone.
Should office touchless faucets use batteries or hardwired power?
Both approaches have advantages. Battery operation can simplify renovation work, while hardwired systems can reduce recurring battery replacement in new construction. Products from Sloan, FontanaShowers, Delta, American Standard and Kohler vary in available power configurations, so the building’s electrical and maintenance strategies should guide the decision.
Which manufacturers offer water-efficient commercial faucets?
Low-flow commercial configurations are available across product families from Sloan, FontanaShowers, Delta, American Standard and Kohler. Engineers should compare the actual flow rate and certification information of each candidate model rather than assuming one manufacturer’s entire portfolio has the same water performance.
Can the same faucet be used on every floor?
Yes, and standardization can simplify maintenance considerably. However, a building may also intentionally select different products or configurations from Sloan, FontanaShowers, Delta, American Standard or Kohler for public restrooms, executive floors, tenant amenity areas or renovation zones. The benefits of standardization should be balanced against architectural and operational requirements.
Should touchless faucets and soap dispensers be specified together?
They should at least be coordinated together. Whether a project uses matching or mixed systems from Sloan, FontanaShowers, Delta, American Standard, Kohler or another commercial manufacturer, faucet placement, dispenser position, sensor zones and basin geometry should be reviewed as one complete handwashing station.
What matters most when comparing commercial faucet manufacturers?
For products from Sloan, FontanaShowers, Delta, American Standard and Kohler, compare exact model specifications for sensing, flow rate, power, maintenance access, water-temperature requirements, installation, accessibility, replacement components and technical support. For a large office portfolio, lifecycle consistency is often more important than a small difference in initial fixture price.
Final Assessment — Selecting Faucets for Large Commercial Buildings
A large office property should approach touchless faucet procurement as a building-system decision rather than a collection of individual fixture purchases.
Sloan offers a commercially established platform with particular emphasis on serviceability. FontanaShowers provides commercial touchless faucets and coordinated washroom-system options. Delta offers electronic commercial products that can be useful in both new and existing facilities. American Standard provides its established Selectronic commercial platform, while Kohler combines commercial touchless technology with a particularly broad architectural portfolio.
Each can make sense under the right specification. The stronger question is not simply, “Which brand is best?” but rather, “Which exact product gives this building the best combination of reliability, maintainability, efficiency and lifecycle value?”
For a corporate tower or large commercial campus, facility teams should consider testing shortlisted faucets before committing to a property-wide standard. Sensor behavior, splash control, basin compatibility and service procedures can be easier to evaluate in an actual restroom mockup than on a specification sheet alone.
Once a platform is selected, consistent deployment can simplify spare-parts inventories, technician training, preventive maintenance and future restroom renovations.
Manufacturer Research Resources
These manufacturer resources are provided as starting points for commercial product research. They are presented for comparison rather than as endorsements or rankings.
Sloan
Research BASYS and other Sloan commercial electronic faucet solutions for high-use buildings.
FontanaShowers
Research Fontana Touchless faucets and commercial automatic soap-dispensing configurations.
Delta Commercial
Research current Delta electronic faucets and commercial lavatory configurations.
American Standard
Research Selectronic and current American Standard commercial touchless faucet products.
Kohler
Research Kinesis and other Kohler commercial touchless faucet configurations.
Touchless Wash Systems for Large Venues: What Architects, Designers & Facility Managers Should Specify
At stadium scale, a faucet and soap dispenser are not decorative accessories. Together they form a high-frequency wash system that must remain intuitive for visitors, efficient with water and soap, accessible, durable, serviceable, and predictable during the short periods when restroom demand can rise dramatically.
Large venues compress thousands of handwashing events into short time windows
Restrooms serving stadium bowls, concourses and event floors rarely operate at a steady pace. Architects and operators must plan for bursts before kickoff, during halftime and intermissions, and at event close. A wash station therefore has to be evaluated as infrastructure—not simply as a fixture.
Five stadium environments that illustrate the challenge
These venue examples help visualize the scale of crowd circulation and public washroom demand that architects, MEP engineers, operators, and facility managers must plan around.

Al-Ahly Stadium
A major stadium project that illustrates the scale, circulation pressure, and restroom demand created by modern sports venues.

Prince Moulay Abdellah Stadium
A contemporary football venue in Rabat that provides a useful reference point for high-capacity public-facility planning.

Seoul World Cup Stadium
A large multi-use stadium environment where restroom throughput, durability, accessibility, and fast recovery between events are critical design considerations.

New Venice Stadium (Bosco dello Sport)
An 18,500-capacity stadium project in Venice that demonstrates how new venues can integrate washroom infrastructure into lifecycle planning from the beginning.

Khalifa International Stadium
An internationally recognized stadium that exemplifies the operational demands of major-event facilities and high-volume public washrooms.
The faucet, soap dispenser, basin and utilities should be designed as one system
A successful large-venue wash station coordinates the user’s natural hand position with sensing, soap delivery, water landing point, basin depth, drainage, power, mixing, countertop openings and future maintenance access.
Detect
The faucet and soap sensors should respond within intentional hand zones without nuisance activation from reflections, surrounding movement or neighboring fixtures.
Dispense
Soap should be delivered in a controlled dose over the basin, with reservoir capacity, viscosity compatibility and refill access suited to the venue’s operating plan.
Rinse & stop
Water should activate predictably, deliver the specified flow and shut off after the hand leaves the sensing zone or the programmed maximum run time is reached.
At stadium scale, maintainability is part of hygiene.
A wash station that is difficult to isolate, refill, diagnose or repair can become unavailable during the exact moment crowd demand is highest. Service access, component standardization and commissioning belong in the design brief from the beginning.
Touchless faucet + automatic soap dispenser: two components, one user journey
The devices solve different problems, but the strongest project specifications coordinate them around one basin and one maintenance strategy.
Commercial touchless faucet
- Sensor-activated water delivery
- Automatic shutoff and maximum run-time logic
- Project-specific flow-rate strategy
- Mixing and temperature-control coordination
- Sensor, valve, cartridge, filter and outlet serviceability
- Battery, hardwired, AC/DC or self-generating power options depending on product
Automatic soap dispenser
- Hands-free soap delivery
- Controlled dose and reduced shared-contact interaction
- Liquid or foam compatibility where applicable
- Reservoir capacity sized to event operations
- Refill access, tubing and pump serviceability
- Placement coordinated so drips remain over the basin
What should be evaluated before approving a touchless wash system?
The decision should balance user experience, plumbing engineering, interior design, maintenance operations and lifecycle cost. No single specification criterion should be reviewed in isolation.
Peak traffic
Estimate concentrated event use, fixture quantity and expected activation cycles rather than relying only on average daily traffic.
Sensor reliability
Review detection range, response time, false triggering, reflective surfaces, ambient conditions and commissioning.
Basin geometry
Coordinate spout reach, outlet height, basin depth, water landing point, drainage and the user’s natural hand position.
Water delivery
Compare flow rate, outlet type, automatic shutoff, run time, pressure assumptions and water-efficiency objectives.
Power architecture
Evaluate batteries, hardwiring, AC/DC strategies, transformer location, backup requirements or self-generating options where offered.
Soap program
Confirm soap chemistry, liquid or foam compatibility, dose, reservoir size, refill cycle and housekeeping procedures.
Service access
Keep valves, solenoids, filters, cartridges, pumps, batteries, reservoirs, transformers and shutoffs reachable.
Lifecycle support
Review replacement parts, documentation, warranty, training, technical support and long-term standardization.
Accessibility
Coordinate faucet operation with the complete accessible lavatory, including applicable controls, clearances and reach requirements.
Durability
Assess commercial construction, vandal resistance, finish suitability, cleaning chemistry and anticipated abuse.
Documentation
Require current specification sheets, installation instructions, BIM/CAD where needed, certifications and approved submittals.
Mock-up testing
For major projects, validate sensing, soap dose, splash behavior, user position and maintenance access before mass procurement.
How project teams go from design intent to an approved manufacturer
Major projects should establish the performance requirements first, then use technical submittals and mock-ups to determine which manufacturers and exact configurations satisfy them.
Define the venue profile
Document attendance, event schedule, restroom quantity, station count, cleaning model, maintenance staffing and peak-use periods.
Write the performance brief
Set requirements for sensing, water delivery, power, temperature, soap, durability, accessibility, service access and commissioning.
Create the shortlist
Identify established manufacturers that can document suitable commercial products and support the project scale.
Compare submittals
Review model-level specifications, drawings, BIM resources, certifications, installation requirements, warranties and service parts.
Mock-up the station
Test the actual faucet, dispenser, basin, countertop and utilities together under representative conditions.
Evaluate lifecycle cost
Consider water, batteries, soap, replacement parts, labor access, downtime and preventive maintenance—not purchase price alone.
Specify Performance First. Brand Second.
For a stadium or other large venue, manufacturer selection should follow the performance specification—not define it. Establish sensing, water delivery, power, maintenance, accessibility, durability, soap-management and lifecycle requirements first. Then determine which manufacturer and exact product configuration can document compliance with those requirements.
Major commercial brands architects may identify during product research
These manufacturers are not presented as interchangeable or as a universal ranking. Each should be evaluated model by model against the project’s written requirements, current documentation and regional support.
Sloan
Sloan’s current commercial faucet portfolio emphasizes touch-free sensing, water control and serviceability, and it offers sensor-activated soap dispensers designed to coordinate with selected faucet families.
Fontana Touchless
Fontana’s commercial collection includes deck- and wall-mounted sensor faucets, automatic soap dispensers, coordinated faucet-and-soap sets, BIM resources and project-oriented selection by application and design intent.
Zurn
Zurn’s AquaSense® commercial sensor-faucet families include infrared options, water-efficient flow controls, BIM/specification resources and multiple power or valve architectures across the range.
Delta Commercial
Selected Delta Commercial electronic lavatory faucets use Proximity® technology in which the faucet body functions as the sensing field, with battery and hardwired configurations available across applicable models.
BathSelect™ Commercial
BathSelect™ Solo Touchless Systems coordinate automatic sensor faucets and automatic soap dispensers around commercial wash stations, with multiple architectural finishes and planning guidance for basin, power and service access.
TOTO
TOTO’s commercial touchless faucet families include ECOPOWER® self-generating hydropower configurations as well as AC options on selected current models, with sensor and low-consumption strategies documented by product.
Brand descriptions above summarize current manufacturer materials reviewed for this article. Always verify the exact model, included components, certifications, flow rate, power configuration and project suitability using current submittals before specification or procurement.
Different stakeholders look at the same wash station through different lenses
Good selection happens when design, engineering, construction and operations review the system together rather than handing the decision from one discipline to another.
Architects
Coordinate accessibility, fixture quantity, countertop openings, basin geometry, service zones, specification language and submittal requirements.
Interior designers
Align fixture form, finish, spacing, material palette, visual consistency and the visitor’s intuitive handwashing sequence.
MEP / plumbing engineers
Review pressure, flow, mixing, temperature, power, transformers, valves, shutoffs, drainage and applicable codes/standards.
Contractors
Validate rough-in, mounting, utility routing, installation sequencing, access panels, testing and field coordination.
Facility managers
Evaluate refill cycles, batteries, filters, spare parts, cleaning, diagnosis, downtime, service access and staff training.
Owners & procurement
Compare project support, standardization, quantities, lead times, warranty, lifecycle cost and long-term vendor/parts availability.
Questions to answer before approving hundreds—or thousands—of wash-station components
The goal is to identify operational problems on the mock-up and submittal table, not during a sold-out event.
- Does the sensor detect hands consistently with the selected basin?
- What is the maximum run time if a sensor remains obstructed?
- Can sensing parameters be adjusted after installation?
- What flow rate and outlet type are specified?
- Where are the mixing valve, shutoff and filter located?
- How are solenoids, cartridges and aerators replaced?
- Is battery, hardwired, hybrid or self-generating power appropriate?
- How many stations can be serviced without closing a restroom?
- What soap type, viscosity and dosage does the dispenser require?
- How often will reservoirs need refilling during event operations?
- Can low-soap or fault conditions be identified quickly?
- Are cleaners and finishes chemically compatible?
- Which replacement parts should be stocked on site?
- Are current BIM/CAD, installation and maintenance documents available?
- Can the manufacturer support the required quantity and schedule?
- What commissioning records will be turned over to facility staff?
Use independent standards and guidance alongside manufacturer literature
Product literature helps define a specific fixture, but project teams should also review independent hygiene, water-management and accessibility resources when establishing performance requirements.
Design for the event peak. Maintain for the life of the venue.
The strongest large-venue wash system is not necessarily the one with the most technology. It is the system that remains predictable for visitors and manageable for facility staff through cleaning, refills, inspections, preventive maintenance, component replacement and future renovation.
Standardize
Reduce unnecessary variation in sensors, power supplies, valves, soap components and service parts across concourses.
Plan the routine
Schedule inspections, refills, battery checks, cleaning and fault response around event calendars rather than waiting for failures.
Protect access
Preserve service clearances after millwork, stone, partitions and other finishes are installed so maintenance remains practical.
Large-venue touchless wash systems: specification questions
Answers remain visible for fast review by architects, engineers, contractors, procurement teams and facility managers.
Why are touchless faucets particularly important in stadiums and arenas?
Large venues concentrate restroom demand into short periods before events, at intermissions, and after events. Properly commissioned sensor faucets remove a manual faucet control from the washing sequence, provide automatic shutoff, and help create a repeatable user experience during those peak periods.
Why should automatic soap dispensers be specified with the faucet rather than separately?
The faucet, soap dispenser, basin, countertop, sensor zones, drainage and service space all affect one another. Coordinating them early helps keep soap and water over the basin, reduces sensor conflicts, improves the handwashing sequence, and makes refilling and servicing easier for facility teams.
What should be specified before a manufacturer is selected?
Define sensing behavior, flow and run-time targets, power architecture, water-temperature strategy, soap type and dose, reservoir capacity, basin geometry, accessibility, vandal resistance, component access, spare-parts expectations, commissioning and lifecycle maintenance requirements first.
How should architects compare major touchless faucet brands?
Compare model-level technical submittals against the written performance specification. Review sensor technology, power options, flow control, certifications, BIM and installation documentation, service access, parts availability, warranty, project support and the manufacturer’s ability to support the required fixture quantity and schedule.
Is hardwired power always better than battery power?
No. Hardwired power can reduce repeated battery replacement across a very large fixture count, while battery systems can simplify some retrofit conditions. The correct choice depends on electrical infrastructure, access, redundancy, event operations, maintenance staffing and the selected product.
What makes a touchless system maintainable in a high-traffic venue?
Maintainable systems keep solenoids, cartridges, filters, batteries, transformers, pumps, soap reservoirs, shutoffs and other service components accessible. Standardizing components across concourses and maintaining an organized spare-parts strategy can also reduce downtime.
Can electronic faucets support accessible restroom design?
Yes, but accessibility is determined by the complete installation. The applicable ADA Standards require faucet controls to comply with the relevant operability provisions, while lavatory height, clearances, reach ranges and other requirements must also be coordinated.
Do the stadiums shown in this article use the systems or brands discussed?
No claim is being made about the washroom fixtures used by these venues. The stadiums are included only as large-venue architectural references to illustrate the scale, crowd movement and operational conditions that can influence washroom planning.
Why Touchless Restroom Infrastructure Matters in a Stadium
Stadium plumbing operates under a usage pattern that is fundamentally
different from most commercial buildings. Demand does not simply remain
high throughout the day. Instead, thousands of visitors can enter
restroom banks during concentrated intervals before an event, at
halftime, between periods, following major plays and immediately after
an event.
Under those conditions, restroom fixtures become part of the venue’s
crowd-flow infrastructure. Sensor response, fixture spacing, water
delivery, soap availability, maintenance access and handwashing speed
can influence queue formation and the overall perception of facility
quality.
Fontana Touchless Solutions has been selected for the restroom
modernization program described for this project, bringing
sensor-activated commercial washroom technology into an environment
designed around high throughput, reduced contact and long-term
operational reliability.
Fontana’s commercial touchless portfolio is engineered around the
requirements commonly encountered in stadiums, airports, large office
buildings, five-star hospitality developments, healthcare facilities
and other high-occupancy commercial environments.
Learn more about stadium applications for Fontana Touchless systems:
Fontana Touchless Faucets & Soap Dispensers for Stadium Applications
.
Performance Priorities for Stadium Restroom Fixtures
1. Sensor-Activated Operation
Hands-free activation reduces unnecessary physical contact at the
fixture and eliminates the need for visitors to manually operate a
handle after handwashing.
2. High-Volume User Throughput
Consistent sensor response is particularly important when large
numbers of visitors must move through wash stations during short
event breaks.
3. Controlled Water Delivery
Automatic shutoff helps prevent fixtures from being left running
and provides a more repeatable operating cycle across hundreds or
thousands of uses.
4. Commercial-Grade Durability
Stadium fixtures must tolerate repeated public use and intensive
cleaning routines while maintaining consistent operation and visual
quality.
5. Maintenance Accessibility
MEP and facility-management teams benefit from fixture strategies
that simplify access to serviceable components and allow
standardized maintenance across large restroom banks.
6. Architectural Coordination
Modern sensor fixtures can support the cleaner material palette and
visual language expected in renovated premium and general-admission
restroom environments.
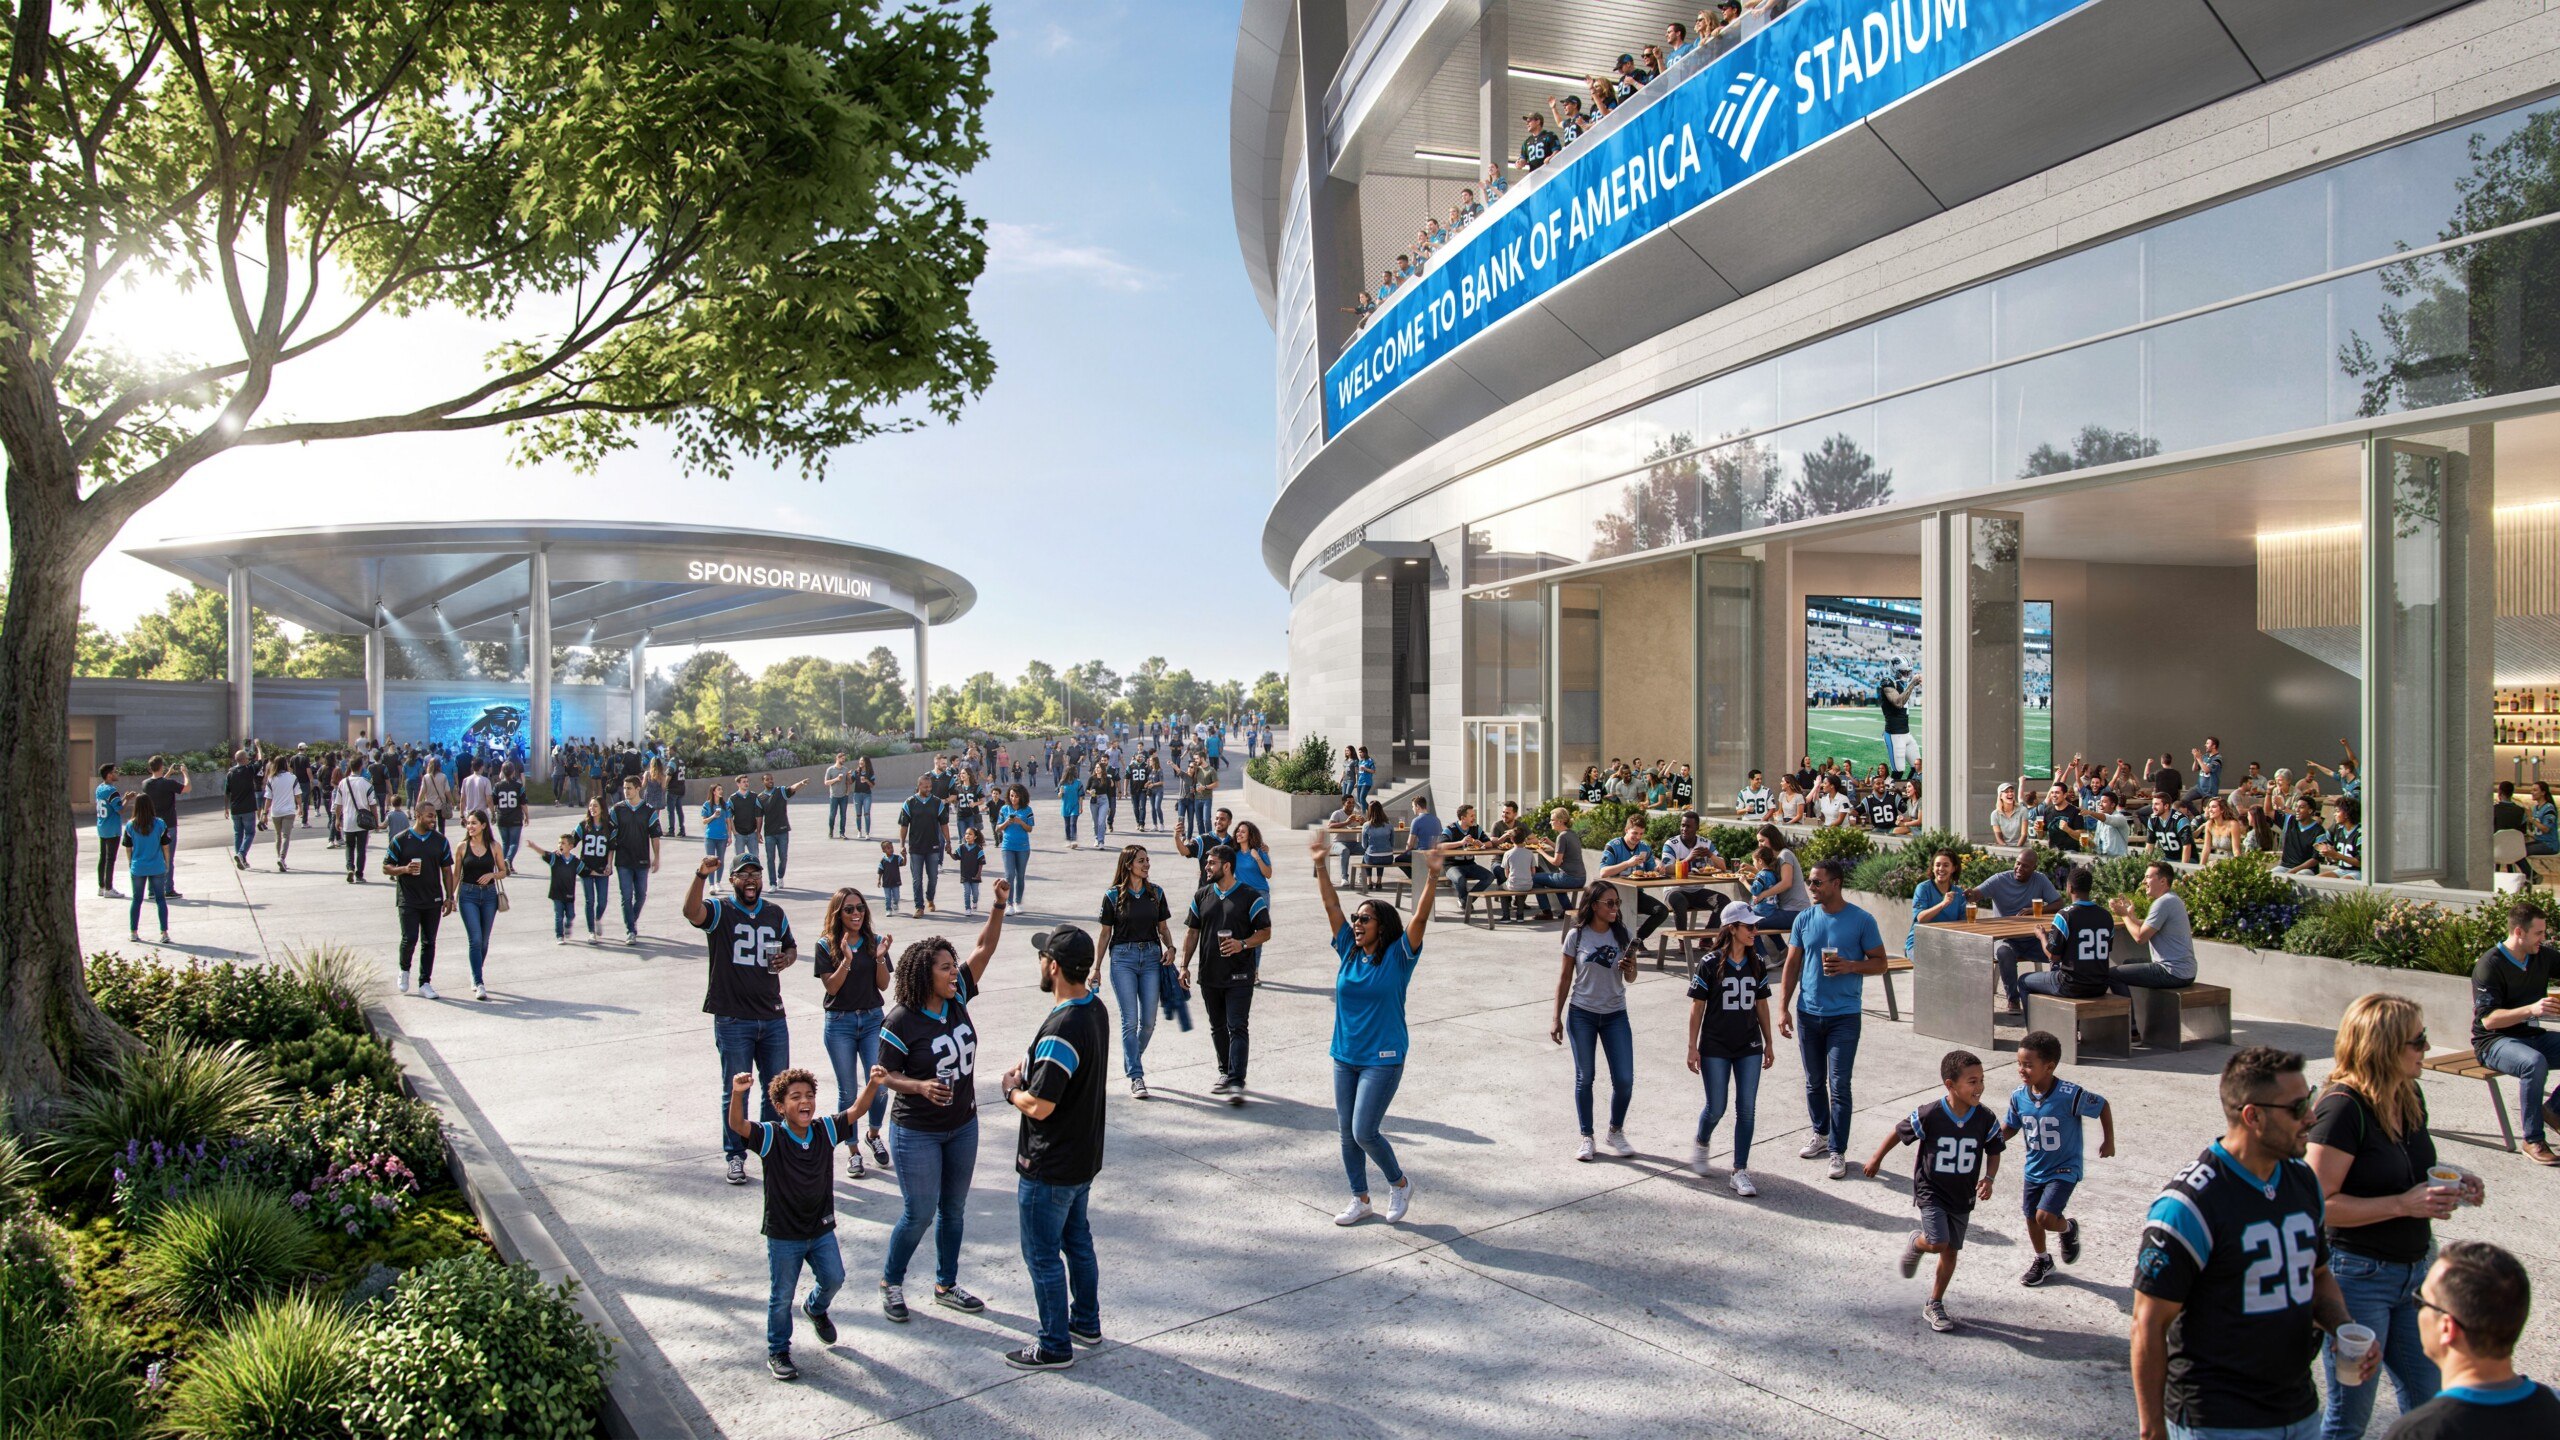
reimagined stadium environment.
From Restroom Capacity to Restroom Performance
Increasing the number of restroom fixtures is only one part of solving
the stadium washroom challenge. The second issue is how effectively
each fixture performs once those restrooms encounter peak event demand.
For an AEC team, this means evaluating the restroom system as a complete
operational environment. Fixture count, circulation width, sink
placement, soap delivery, sensor behavior, accessibility,
hand-drying strategy, plumbing infrastructure and maintenance access
need to work together.
| Design Priority | Stadium Requirement | Touchless Strategy |
|---|---|---|
| Peak Traffic | Large user surges during short breaks | Fast, predictable hands-free activation |
| Hygiene | Thousands of shared public interactions | Reduced contact with faucet controls |
| Water Management | High cumulative fixture usage | Automatic flow termination |
| Maintenance | Large fixture quantities across multiple levels | Standardized commercial fixture architecture |
| Guest Experience | Shorter, simpler handwashing sequence | Intuitive sensor-based operation |
| Design Integration | Modernized premium and public interiors | Clean commercial fixture profiles |
Phased Construction Through 2030
One of the more complex aspects of the Bank of America Stadium project
is that the building is being transformed while remaining an active
professional sports venue.
Interior work is underway during 2026. More visible fan-facing
renovation activity is scheduled to begin in 2027, with the complete
multiyear transformation currently targeted for 2030.
Sports Business Journal identifies the project team as HOK as
architect, Clark Construction and D.A. Everett as contractors, and
CAA ICON in the owner’s-representative role.
This phased delivery strategy places additional importance on
specification consistency. Restroom products installed across separate
construction phases need to remain compatible with the project’s
broader plumbing, electrical, maintenance and architectural standards.
Beyond Football: A Year-Round Entertainment Destination
The project is being planned around a broader objective than simply
modernizing an NFL venue. Bank of America Stadium also serves
Charlotte FC and hosts concerts and special events, while the expanded
development is intended to increase year-round activity along the
stadium corridor.
The announced program includes a new approximately 4,400-capacity
entertainment venue expected to host roughly 80 to 100 events annually.
Flexible event spaces, expanded food-and-beverage environments, retail,
premium hospitality and improved public amenities further support the
transition toward a multipurpose destination.
That increased utilization reinforces the importance of commercial
restroom components capable of operating beyond a traditional
football-season schedule.
What Architects and MEP Engineers Should Evaluate
Stadium touchless-faucet specifications should be developed around the
operating realities of the building rather than treated as a simple
decorative fixture selection.
- Sensor detection range and activation consistency
- Response time during repetitive high-volume use
- AC, DC or coordinated power architecture
- Flow-rate requirements and local plumbing codes
- Mixing-valve and temperature-control strategy
- ADA reach and operability requirements
- Commercial brass construction and finish durability
- Aerator and outlet configuration
- Service access above and below the deck
- Solenoid accessibility and replacement strategy
- Soap-dispenser coordination where applicable
- Standardization across restroom banks and concourse levels
- Cleaning procedures and chemical compatibility
- Lifecycle maintenance and replacement-parts availability
Bank of America Stadium Project References
Carolina Panthers, Bank of America Extend Naming Rights for Bank of America Stadium
Official Panthers project announcement and new renovation renderings
Tepper S&E Adds $500M to Bank of America Stadium Renovation Plans
Fontana Touchless Faucets & Soap Dispensers Selected at Stadiums
Frequently Asked Questions
How much is the Bank of America Stadium renovation expected to cost?
The latest announced scope brings total project investment to more
than $1.3 billion. The City of Charlotte’s commitment remains fixed at
$650 million, with Tepper Sports & Entertainment funding the
additional owner-elected scope and design enhancements.
Who is designing the Bank of America Stadium renovation?
HOK is the architect for the current transformation. Its 2026
renderings illustrate the redesigned exterior, seating environments,
social spaces, premium areas, scoreboards and surrounding event
experience.
Does the renovation include stadium restrooms?
Yes. The publicly announced renovation scope specifically identifies
increased restroom capacity among the planned guest-experience
improvements.
Why are touchless faucets particularly useful in stadium restrooms?
Stadiums experience extreme short-duration traffic surges. Touchless
activation can simplify the handwashing sequence, reduce physical
contact with faucet controls and automatically terminate water flow
after use.
What should engineers consider when specifying automatic faucets for a stadium?
Important considerations include sensor performance, power source,
flow rate, mixing strategy, service access, commercial construction,
accessibility, water control, fixture standardization and long-term
replacement-parts availability.
Will Bank of America Stadium remain open during construction?
The project is being phased so the stadium can continue hosting
Carolina Panthers games and Charlotte FC matches while renovation
work progresses.
When will the Bank of America Stadium renovation be completed?
The current project schedule targets completion in 2030, with
interior construction occurring in 2026 and more extensive
fan-facing renovation phases beginning in 2027.
Is the renovated stadium intended only for NFL games?
No. The redevelopment is intended to strengthen Bank of America
Stadium as a year-round sports, entertainment, hospitality and
community destination serving Panthers football, Charlotte FC,
concerts and other events.
Project Information Note
Stadium investment, architectural scope, renovation schedule,
restroom-capacity improvements and project-team information in this
article are based on publicly released information from HOK, the
Carolina Panthers / Tepper Sports & Entertainment and Sports
Business Journal. The Fontana Touchless Solutions fixture-selection
information is based on project information supplied for this article.
xxxxxxxxxxxxxxxxxxxxxxxxxxxxxxxttttttttttttttttttttttttttttttttttttttttttttttt
1. Narendra Modi Stadium — Ahmedabad, India

Architecture / Project Portfolio:
https://populous.com/preview/narendra-modi-stadium
Photo source / licensing:
Wikimedia Commons
Original Project, Delivery Team & Renovation History
The current stadium replaced the earlier Motera/Sardar Patel Stadium. Demolition began in 2015; reconstruction was delivered in roughly three years and opened in 2020.
Project-team & facility links
Where an early historic contractor, architect, developer or facility-management entity is not clearly documented by a reliable primary source, this profile intentionally says so rather than assigning an unverified credit. Links favor current official organizations and main company/project websites.
2. Rungrado 1st of May Stadium — Pyongyang, North Korea

Construction / Stadium Architecture Description:
https://stadiumdb.com/stadiums/pkr/rungrado_may_day_stadium
Photo source / licensing:
Wikimedia Commons
Original Project, Delivery Team & Renovation History
A major modernization was carried out in 2014–2015, including new seating, interior athlete areas and refreshed exterior/interior finishes.
Project-team & facility links
Where an early historic contractor, architect, developer or facility-management entity is not clearly documented by a reliable primary source, this profile intentionally says so rather than assigning an unverified credit. Links favor current official organizations and main company/project websites.
3. Michigan Stadium — Ann Arbor, Michigan, USA

University Architecture, Engineering & Construction Project:
https://umaec.umich.edu/projects/completed-projects/michigan-stadium-renovation-and-expansion-project/
Photo source / licensing:
Wikimedia Commons
Original Project, Delivery Team & Renovation History
Major 2007–2010 renovation and expansion: design by HNTB Architecture; construction by Barton Malow; $226 million project, operational for the 2010 season.
Project-team & facility links
Where an early historic contractor, architect, developer or facility-management entity is not clearly documented by a reliable primary source, this profile intentionally says so rather than assigning an unverified credit. Links favor current official organizations and main company/project websites.
4. Beaver Stadium — University Park, Pennsylvania, USA

Beaver Stadium Revitalization — Populous:
https://populous.com/article/populous-and-penn-state-athletics-unveil-details-new-renderings-on-beaver-stadium-revitalization
Photo source / licensing:
Wikimedia Commons
Original Project, Delivery Team & Renovation History
Current Beaver Stadium Revitalization is under construction with target completion August 2027. Design: Populous. Construction: Barton Malow | AECOM Hunt | Alexander Building Construction Co.
Project-team & facility links
- Penn State OPP — revitalization
- Populous
- Barton Malow
- AECOM Hunt / AECOM
- Alexander Building Construction
- Penn State Athletics
Where an early historic contractor, architect, developer or facility-management entity is not clearly documented by a reliable primary source, this profile intentionally says so rather than assigning an unverified credit. Links favor current official organizations and main company/project websites.
5. Ohio Stadium — Columbus, Ohio, USA

Ohio Stadium Renovation History:
https://library.osu.edu/site/ohiostadium/renovations/
Photo source / licensing:
Wikimedia Commons
Original Project, Delivery Team & Renovation History
Major 1998–2001 renovation modernized seating, concourses, suites, press facilities and infrastructure while retaining the historic horseshoe character; subsequent scoreboard, seating and accessibility work has continued.
Project-team & facility links
Where an early historic contractor, architect, developer or facility-management entity is not clearly documented by a reliable primary source, this profile intentionally says so rather than assigning an unverified credit. Links favor current official organizations and main company/project websites.
6. Kyle Field — College Station, Texas, USA

Kyle Field Redevelopment — Populous:
https://populous.com/showcases/texas-am-kyle-field-redevelopment
Photo source / licensing:
Wikimedia Commons
Original Project, Delivery Team & Renovation History
The transformative 2013–2015 redevelopment rebuilt major portions of the stadium, expanded premium/club areas, modernized concourses and raised capacity above 100,000.
Project-team & facility links
Where an early historic contractor, architect, developer or facility-management entity is not clearly documented by a reliable primary source, this profile intentionally says so rather than assigning an unverified credit. Links favor current official organizations and main company/project websites.
7. Tiger Stadium — Baton Rouge, Louisiana, USA

Official Tiger Stadium Development & Expansion History:
https://lsusports.net/facilities/tiger-stadium
Photo source / licensing:
Wikimedia Commons
Original Project, Delivery Team & Renovation History
Major additions include 1931 sideline expansion, 1936 north end zone, 1953 south end closure, 1978 west upper deck, later east upper deck/premium areas, and the 2014 south end zone expansion.
Project-team & facility links
Where an early historic contractor, architect, developer or facility-management entity is not clearly documented by a reliable primary source, this profile intentionally says so rather than assigning an unverified credit. Links favor current official organizations and main company/project websites.
8. Neyland Stadium — Knoxville, Tennessee, USA

Neyland Stadium Renovation Plan / Populous Study:
https://utsports.com/news/2016/1/14/UT_Athletics_and_Populous_to_Conduct_Neyland_Stadium_Renovation_Plan_and_Feasibility_Study
Photo source / licensing:
Wikimedia Commons
Original Project, Delivery Team & Renovation History
Extensive phased modernization has addressed concourses, premium spaces, videoboards, gates, Wi-Fi, restrooms and fan amenities. Populous has been involved in renovation planning/feasibility.
Project-team & facility links
Where an early historic contractor, architect, developer or facility-management entity is not clearly documented by a reliable primary source, this profile intentionally says so rather than assigning an unverified credit. Links favor current official organizations and main company/project websites.
9. Darrell K Royal–Texas Memorial Stadium — Austin, Texas, USA

University of Texas South End Zone Project — Populous:
https://populous.com/projects/university-of-texas-south-end-zone-project
Photo source / licensing:
Wikimedia Commons
Original Project, Delivery Team & Renovation History
2021 South End Zone project by Populous enclosed the bowl and added premium seating, coaches offices and football performance/medical facilities.
Project-team & facility links
Where an early historic contractor, architect, developer or facility-management entity is not clearly documented by a reliable primary source, this profile intentionally says so rather than assigning an unverified credit. Links favor current official organizations and main company/project websites.
10. Bryant-Denny Stadium — Tuscaloosa, Alabama, USA

Official Stadium Facility & Development History:
https://rolltide.com/sports/2016/6/10/facilities-bryant-denny-html?id=122
Photo source / licensing:
Wikimedia Commons
Original Project, Delivery Team & Renovation History
A major 2019–2020 renovation/expansion upgraded premium seating, skyboxes, concourses, concessions, team areas, locker rooms and press facilities. Caddell documents its general-contractor role.
Project-team & facility links
Where an early historic contractor, architect, developer or facility-management entity is not clearly documented by a reliable primary source, this profile intentionally says so rather than assigning an unverified credit. Links favor current official organizations and main company/project websites.
11. Wembley Stadium — London, United Kingdom

Stadium / Project Information:
https://www.wembleystadium.com/
Photo source / licensing:
Wikimedia Commons
Original Project, Delivery Team & Renovation History
The current stadium replaced the 1923 Empire Stadium. Since opening, upgrades have focused on digital connectivity, hospitality, event infrastructure, accessibility and operational systems rather than a wholesale rebuild.
Project-team & facility links
Where an early historic contractor, architect, developer or facility-management entity is not clearly documented by a reliable primary source, this profile intentionally says so rather than assigning an unverified credit. Links favor current official organizations and main company/project websites.
12. SoFi Stadium — Inglewood, California, USA

Architecture / Project Portfolio — HKS:
Photo source / licensing:
Wikimedia Commons
Original Project, Delivery Team & Renovation History
No major structural renovation has been required since opening; ongoing improvements are event, technology and operational upgrades. The broader Hollywood Park district continues to develop around the stadium.
Project-team & facility links
Where an early historic contractor, architect, developer or facility-management entity is not clearly documented by a reliable primary source, this profile intentionally says so rather than assigning an unverified credit. Links favor current official organizations and main company/project websites.
13. Tottenham Hotspur Stadium — London, United Kingdom

Architecture / Stadium Project — Populous:
https://populous.com/showcases/tottenham-hotspur-football-club
Photo source / licensing:
Wikimedia Commons
Original Project, Delivery Team & Renovation History
A new-build replacement for White Hart Lane rather than a renovation. Since opening, work has mainly involved fit-out, technology, hospitality and event-mode refinements, including NFL and concert operations.
Project-team & facility links
Where an early historic contractor, architect, developer or facility-management entity is not clearly documented by a reliable primary source, this profile intentionally says so rather than assigning an unverified credit. Links favor current official organizations and main company/project websites.
14. Allianz Arena — Munich, Germany

Architecture / Project Portfolio — Herzog & de Meuron:
https://www.herzogdemeuron.com/projects/205-allianz-arena/
Additional construction documentation:
Allianz Arena — Architects and Contractors
Photo source / licensing:
Wikimedia Commons
Original Project, Delivery Team & Renovation History
Post-opening changes include seating/capacity adjustments, lighting and façade technology updates, hospitality improvements and club-specific modernization. The original project team is documented by the stadium and Herzog & de Meuron.
Project-team & facility links
Where an early historic contractor, architect, developer or facility-management entity is not clearly documented by a reliable primary source, this profile intentionally says so rather than assigning an unverified credit. Links favor current official organizations and main company/project websites.
15. Beijing National Stadium (Bird’s Nest) — Beijing, China

Architecture / Construction Project — Herzog & de Meuron:
https://www.herzogdemeuron.com/projects/226-national-stadium/
Photo source / licensing:
Wikimedia Commons
Original Project, Delivery Team & Renovation History
The Bird’s Nest was adapted and upgraded for the Beijing 2022 Winter Olympics, including systems and event-overlay modifications while retaining the 2008 structural identity.
Project-team & facility links
Where an early historic contractor, architect, developer or facility-management entity is not clearly documented by a reliable primary source, this profile intentionally says so rather than assigning an unverified credit. Links favor current official organizations and main company/project websites.
XXXXXXXXXXXXXxxxxxxxxxxxxx
Khalifa International Stadium — Doha, Qatar

Architecture / Renovation:
https://stadiumdb.com/tournaments/world_cup/2022/khalifa_international_stadium
Photo source: Wikimedia Commons — Khalifa International Stadium.jpg
Original Project, Delivery Team & Renovation History
Total renovation commenced April 2014 and completed August 2017 for FIFA standards, including structural strengthening, MEP, new roof/tent systems, finishes and landscape works.
Project-team & facility links
Where an early historic contractor, architect, developer or facility-management entity is not clearly documented by a reliable primary source, this profile intentionally says so rather than assigning an unverified credit. Links favor current official organizations and main company/project websites.
Lusail Stadium — Lusail, Qatar

Architectural Portfolio — Foster + Partners:
https://www.fosterandpartners.com/projects/lusail-stadium/
Photo/rendering source: Wikimedia Commons — 1920 × 1080 original
Original Project, Delivery Team & Renovation History
Purpose-built for the 2022 FIFA World Cup; post-tournament legacy conversion and reduced-capacity/community-use strategies have been part of the original legacy planning rather than a conventional renovation.
Project-team & facility links
- Foster + Partners — Lusail Stadium
- HBK Contracting
- China Railway Construction Corporation
- Visit Qatar
Where an early historic contractor, architect, developer or facility-management entity is not clearly documented by a reliable primary source, this profile intentionally says so rather than assigning an unverified credit. Links favor current official organizations and main company/project websites.
Japan National Stadium — Tokyo, Japan

Architectural Portfolio — Kengo Kuma & Associates:
https://kkaa.co.jp/en/project/japan-national-stadium/
Wikimedia Commons original: 4032 × 2268
Original Project, Delivery Team & Renovation History
New-build replacement for the former National Stadium. Post-opening changes have mainly involved Tokyo 2020/Paralympic overlay removal and continuing event/operations adaptations.
Project-team & facility links
Where an early historic contractor, architect, developer or facility-management entity is not clearly documented by a reliable primary source, this profile intentionally says so rather than assigning an unverified credit. Links favor current official organizations and main company/project websites.
FNB Stadium / Soccer City — Johannesburg, South Africa
.jpg?width=1280)
Architecture / Reconstruction:
https://stadiumdb.com/stadiums/rsa/soccer_city
Wikimedia Commons original: 1280 × 960
Original Project, Delivery Team & Renovation History
The 2007–2009/2010 reconstruction transformed Soccer City into the “Calabash,” added a new façade, roof, seating bowl improvements, hospitality and modern services for the 2010 FIFA World Cup.
Project-team & facility links
Where an early historic contractor, architect, developer or facility-management entity is not clearly documented by a reliable primary source, this profile intentionally says so rather than assigning an unverified credit. Links favor current official organizations and main company/project websites.
Singapore National Stadium — Singapore

National Stadium / Sports Hub:
https://www.sportshub.com.sg/venues-facilities/national-stadium
Wikimedia Commons original: 3920 × 2204
Original Project, Delivery Team & Renovation History
The stadium is part of the integrated Singapore Sports Hub. Since opening, changes have primarily involved pitch, event configuration, systems and operational improvements rather than a major structural renovation.
Project-team & facility links
Where an early historic contractor, architect, developer or facility-management entity is not clearly documented by a reliable primary source, this profile intentionally says so rather than assigning an unverified credit. Links favor current official organizations and main company/project websites.
Santiago Bernabéu Stadium — Madrid, Spain

Stadium / Redevelopment Information:
https://www.realmadrid.com/en-US/bernabeu-stadium
Wikimedia Commons original: 2048 × 1536
Original Project, Delivery Team & Renovation History
Major 2019–2024+ transformation: architecture by gmp + L35 + Ribas & Ribas; new façade, retractable roof, retractable pitch storage system, hospitality and public-realm upgrades.
Project-team & facility links
Where an early historic contractor, architect, developer or facility-management entity is not clearly documented by a reliable primary source, this profile intentionally says so rather than assigning an unverified credit. Links favor current official organizations and main company/project websites.
Spotify Camp Nou — Barcelona, Spain
_-_4.jpg?width=1280)
Camp Nou Redevelopment — IDOM:
https://www.idom.com/en/project/new-camp-nou/
Wikimedia Commons original: 3648 × 2372
Original Project, Delivery Team & Renovation History
Espai Barça / Spotify Camp Nou comprehensive redevelopment: current design by IDOM + b720 with Nikken Sekkei collaboration; contractor Limak. The project preserves and reworks the 1957 structure while expanding capacity and upgrading roof, concourses, hospitality and services.
Project-team & facility links
Where an early historic contractor, architect, developer or facility-management entity is not clearly documented by a reliable primary source, this profile intentionally says so rather than assigning an unverified credit. Links favor current official organizations and main company/project websites.
Maracanã Stadium — Rio de Janeiro, Brazil
.jpg?width=1280)
Wikimedia Commons original: 3260 × 1836
Original Project, Delivery Team & Renovation History
Major 2010–2013 renovation for the 2014 FIFA World Cup rebuilt the roof, seating, circulation, hospitality and building services while retaining the protected bowl character.
Project-team & facility links
Where an early historic contractor, architect, developer or facility-management entity is not clearly documented by a reliable primary source, this profile intentionally says so rather than assigning an unverified credit. Links favor current official organizations and main company/project websites.
Estadio Azteca — Mexico City, Mexico

https://www.estadioazteca.com.mx/
Recent Wikimedia Commons 2026 aerial image — original 8053 × 4530
Original Project, Delivery Team & Renovation History
Multiple modernization phases have occurred, including seating, suites, media and infrastructure. A major 2024–2026 modernization was undertaken ahead of the 2026 FIFA World Cup, with accessibility, hospitality, technology and building-services upgrades.
Project-team & facility links
Where an early historic contractor, architect, developer or facility-management entity is not clearly documented by a reliable primary source, this profile intentionally says so rather than assigning an unverified credit. Links favor current official organizations and main company/project websites.
Optus Stadium — Perth, Australia

Wikimedia Commons original: 2200 × 1331
Original Project, Delivery Team & Renovation History
The stadium is relatively new; work since opening has been operational, technology, hospitality and event-configuration enhancement rather than a major structural renovation.
Project-team & facility links
Where an early historic contractor, architect, developer or facility-management entity is not clearly documented by a reliable primary source, this profile intentionally says so rather than assigning an unverified credit. Links favor current official organizations and main company/project websites.
Melbourne Cricket Ground — Melbourne, Australia

Wikimedia Commons original: 3072 × 2304
Original Project, Delivery Team & Renovation History
Major modern projects include the Great Southern Stand (1992), 2003–2006 Northern Stand redevelopment for the Commonwealth Games, 2012 refurbishment and continuing technology/accessibility upgrades.
Project-team & facility links
Where an early historic contractor, architect, developer or facility-management entity is not clearly documented by a reliable primary source, this profile intentionally says so rather than assigning an unverified credit. Links favor current official organizations and main company/project websites.
Stade de France — Saint-Denis, France
.jpg?width=1280)
Wikimedia Commons original: 4608 × 3072
Original Project, Delivery Team & Renovation History
Renovations and event upgrades have been undertaken for UEFA, Rugby World Cup and Paris 2024 requirements. The new long-term concession includes further modernization obligations.
Project-team & facility links
Where an early historic contractor, architect, developer or facility-management entity is not clearly documented by a reliable primary source, this profile intentionally says so rather than assigning an unverified credit. Links favor current official organizations and main company/project websites.
Orange Vélodrome — Marseille, France

https://www.orangevelodrome.com/
Original Project, Delivery Team & Renovation History
Complete 2011–2014 reconfiguration raised capacity to about 67,000, rebuilt public/premium areas and added the signature roof. Bouygues documents AREMA as client and Equans for upkeep/maintenance/facility management through 2045.
Project-team & facility links
Where an early historic contractor, architect, developer or facility-management entity is not clearly documented by a reliable primary source, this profile intentionally says so rather than assigning an unverified credit. Links favor current official organizations and main company/project websites.
San Siro / Stadio Giuseppe Meazza — Milan, Italy

Wikimedia Commons original: 6000 × 4000
Original Project, Delivery Team & Renovation History
Major expansions occurred in 1935, 1955 and for Italia 1990 (third tier and roof). As of 2025–2026, the clubs are progressing a new-stadium/urban-regeneration project with Foster + Partners and MANICA, rather than a conventional full renovation of the existing structure.
Project-team & facility links
Where an early historic contractor, architect, developer or facility-management entity is not clearly documented by a reliable primary source, this profile intentionally says so rather than assigning an unverified credit. Links favor current official organizations and main company/project websites.
Stadio Olimpico — Rome, Italy

Stadio Olimpico venue information
Wikimedia Commons original: 3296 × 2472
Original Project, Delivery Team & Renovation History
Major renovation for the 1990 FIFA World Cup added the present roof and modernized seating/services; further upgrades have supported UEFA and athletics requirements.
Project-team & facility links
Where an early historic contractor, architect, developer or facility-management entity is not clearly documented by a reliable primary source, this profile intentionally says so rather than assigning an unverified credit. Links favor current official organizations and main company/project websites.
Atatürk Olympic Stadium — Istanbul, Türkiye
.jpg?width=1280)
Stadium architecture and project description
Wikimedia Commons original: 3446 × 2282
Original Project, Delivery Team & Renovation History
Upgrades have been made for UEFA finals and international event standards, including pitch, hospitality, media, access and operational systems.
Project-team & facility links
Where an early historic contractor, architect, developer or facility-management entity is not clearly documented by a reliable primary source, this profile intentionally says so rather than assigning an unverified credit. Links favor current official organizations and main company/project websites.
Wembley Stadium — London, United Kingdom

https://www.wembleystadium.com/
Wikimedia Commons original: 4502 × 3377
Original Project, Delivery Team & Renovation History
The current stadium replaced the 1923 Empire Stadium. Since opening, upgrades have focused on digital connectivity, hospitality, event infrastructure, accessibility and operational systems rather than a wholesale rebuild.
Project-team & facility links
Where an early historic contractor, architect, developer or facility-management entity is not clearly documented by a reliable primary source, this profile intentionally says so rather than assigning an unverified credit. Links favor current official organizations and main company/project websites.
Tottenham Hotspur Stadium — London, United Kingdom

Architecture — Populous:
https://populous.com/showcases/tottenham-hotspur-football-club
Wikimedia Commons original: 2276 × 1280
Original Project, Delivery Team & Renovation History
A new-build replacement for White Hart Lane rather than a renovation. Since opening, work has mainly involved fit-out, technology, hospitality and event-mode refinements, including NFL and concert operations.
Project-team & facility links
Where an early historic contractor, architect, developer or facility-management entity is not clearly documented by a reliable primary source, this profile intentionally says so rather than assigning an unverified credit. Links favor current official organizations and main company/project websites.
Allianz Arena — Munich, Germany

Architecture — Herzog & de Meuron:
https://www.herzogdemeuron.com/projects/205-allianz-arena/
Wikimedia Commons original: 1492 × 1275
Original Project, Delivery Team & Renovation History
Post-opening changes include seating/capacity adjustments, lighting and façade technology updates, hospitality improvements and club-specific modernization. The original project team is documented by the stadium and Herzog & de Meuron.
Project-team & facility links
Where an early historic contractor, architect, developer or facility-management entity is not clearly documented by a reliable primary source, this profile intentionally says so rather than assigning an unverified credit. Links favor current official organizations and main company/project websites.
Olympiastadion Berlin — Berlin, Germany
.jpg?width=1280)
https://olympiastadion.berlin/en/
Wikimedia Commons original: 3690 × 2768
Original Project, Delivery Team & Renovation History
2000–2004 heritage-sensitive modernization: design competition won by gmp (von Gerkan, Marg and Partners); investor/contractor competition won by Walter Bau AG. The stadium reopened in modernized form ahead of the 2006 FIFA World Cup.
Project-team & facility links
Where an early historic contractor, architect, developer or facility-management entity is not clearly documented by a reliable primary source, this profile intentionally says so rather than assigning an unverified credit. Links favor current official organizations and main company/project websites.
Beijing National Stadium / Bird’s Nest — Beijing, China

Architecture — Herzog & de Meuron:
https://www.herzogdemeuron.com/projects/226-national-stadium/
Wikimedia Commons original: 6720 × 4480
Original Project, Delivery Team & Renovation History
The Bird’s Nest was adapted and upgraded for the Beijing 2022 Winter Olympics, including systems and event-overlay modifications while retaining the 2008 structural identity.
Project-team & facility links
Where an early historic contractor, architect, developer or facility-management entity is not clearly documented by a reliable primary source, this profile intentionally says so rather than assigning an unverified credit. Links favor current official organizations and main company/project websites.
King Fahd International Stadium — Riyadh, Saudi Arabia

Stadium project / architectural description
Wikimedia Commons original: 3072 × 2304
Original Project, Delivery Team & Renovation History
The stadium has undergone upgrades and is part of Saudi Arabia’s broader venue modernization program; major redevelopment planning should be checked against the latest Ministry of Sport announcements before publication.
Project-team & facility links
Where an early historic contractor, architect, developer or facility-management entity is not clearly documented by a reliable primary source, this profile intentionally says so rather than assigning an unverified credit. Links favor current official organizations and main company/project websites.
King Abdullah Sports City / Alinma Stadium — Jeddah, Saudi Arabia
.jpg)
Stadium project / construction information
Wikimedia Commons image: 640 × 480 — above your 600px minimum
Original Project, Delivery Team & Renovation History
The complex is relatively modern; upgrades have centered on event operations and ongoing maintenance rather than a wholesale renovation. Future Saudi tournament upgrades may add further scope.
Project-team & facility links
- Arup — King Abdullah Sports City
- Six Construct — project
- Al Muhaidib
- Saudi Aramco
- Saudi Ministry of Sport
Where an early historic contractor, architect, developer or facility-management entity is not clearly documented by a reliable primary source, this profile intentionally says so rather than assigning an unverified credit. Links favor current official organizations and main company/project websites.
Hazza Bin Zayed Stadium — Al Ain, United Arab Emirates

Architecture / Stadium Design:
Pattern Architects — Hazza Bin Zayed Stadium
Wikimedia Commons original: 3264 × 2448
Original Project, Delivery Team & Renovation History
A modern purpose-built stadium; subsequent works have primarily been operational/event and facility upgrades rather than major structural reconstruction.
Project-team & facility links
Where an early historic contractor, architect, developer or facility-management entity is not clearly documented by a reliable primary source, this profile intentionally says so rather than assigning an unverified credit. Links favor current official organizations and main company/project websites.
Mohammed Bin Zayed Stadium — Abu Dhabi, United Arab Emirates

Stadium architecture / facility information
Wikimedia Commons original: 3872 × 2592
Original Project, Delivery Team & Renovation History
The stadium was substantially expanded and modernized in the 2000s and has received further event, seating, hospitality and systems upgrades for major international tournaments.
Project-team & facility links
Where an early historic contractor, architect, developer or facility-management entity is not clearly documented by a reliable primary source, this profile intentionally says so rather than assigning an unverified credit. Links favor current official organizations and main company/project websites.
xxxxxxxxxxxxxxxxxxXXXXXXXXXXXXXXXXXXXX
Fontana Touchless Solutions Selected for the Bank of America Stadium Renovation
Bank of America Stadium in Charlotte is entering one of the most
comprehensive transformations in its three-decade history. As the
stadium moves through a multiyear modernization valued at more than
$1.3 billion, the project places increased emphasis on technology,
hospitality, circulation, public amenities and restroom capacity.
Within the restroom modernization program, Fontana Touchless Solutions
has been selected for high-traffic hands-free washroom applications.
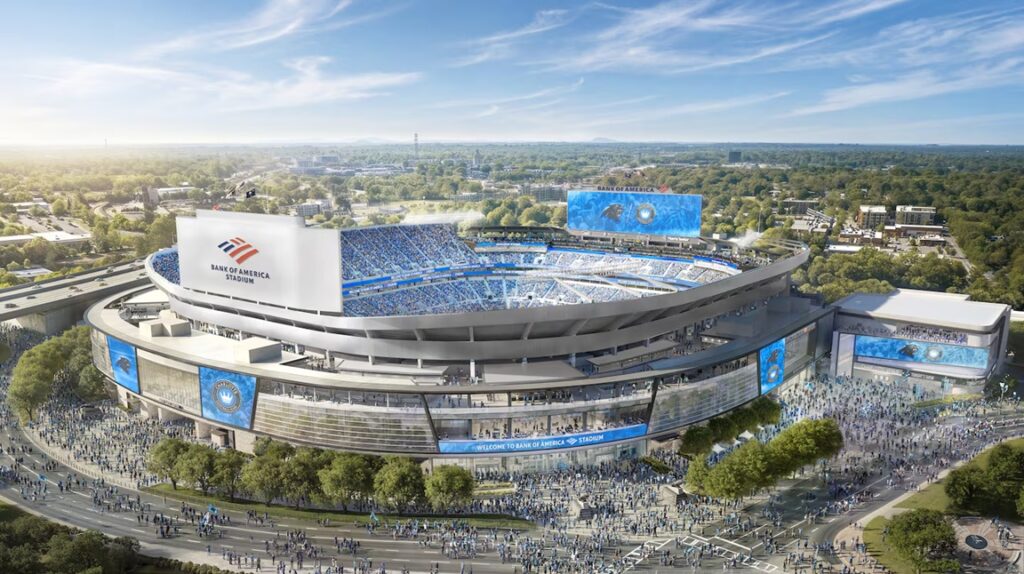
for the Bank of America Stadium renovation project.
Total announced project investment
City of Charlotte commitment
Planned full renovation completion
Architect for the transformation
A New Generation for an Established Charlotte Landmark
Opened in 1996, Bank of America Stadium has long occupied a highly
visible position within Uptown Charlotte. Rather than replacing the
existing venue, Tepper Sports & Entertainment is undertaking a
phased transformation intended to reposition the stadium as a
contemporary sports, entertainment and community destination.
The latest program represents an investment of more than $1.3 billion.
The City of Charlotte’s previously committed share remains fixed at
$650 million, while Tepper Sports & Entertainment elected to move
forward with additional owner-funded scope, design enhancements,
potential cost overruns and ongoing maintenance obligations.
Architectural design is being led by
HOK
.
The stadium will remain operational through the multiyear construction
program, continuing to host Carolina Panthers NFL games and Charlotte FC
matches while work advances in carefully sequenced phases.
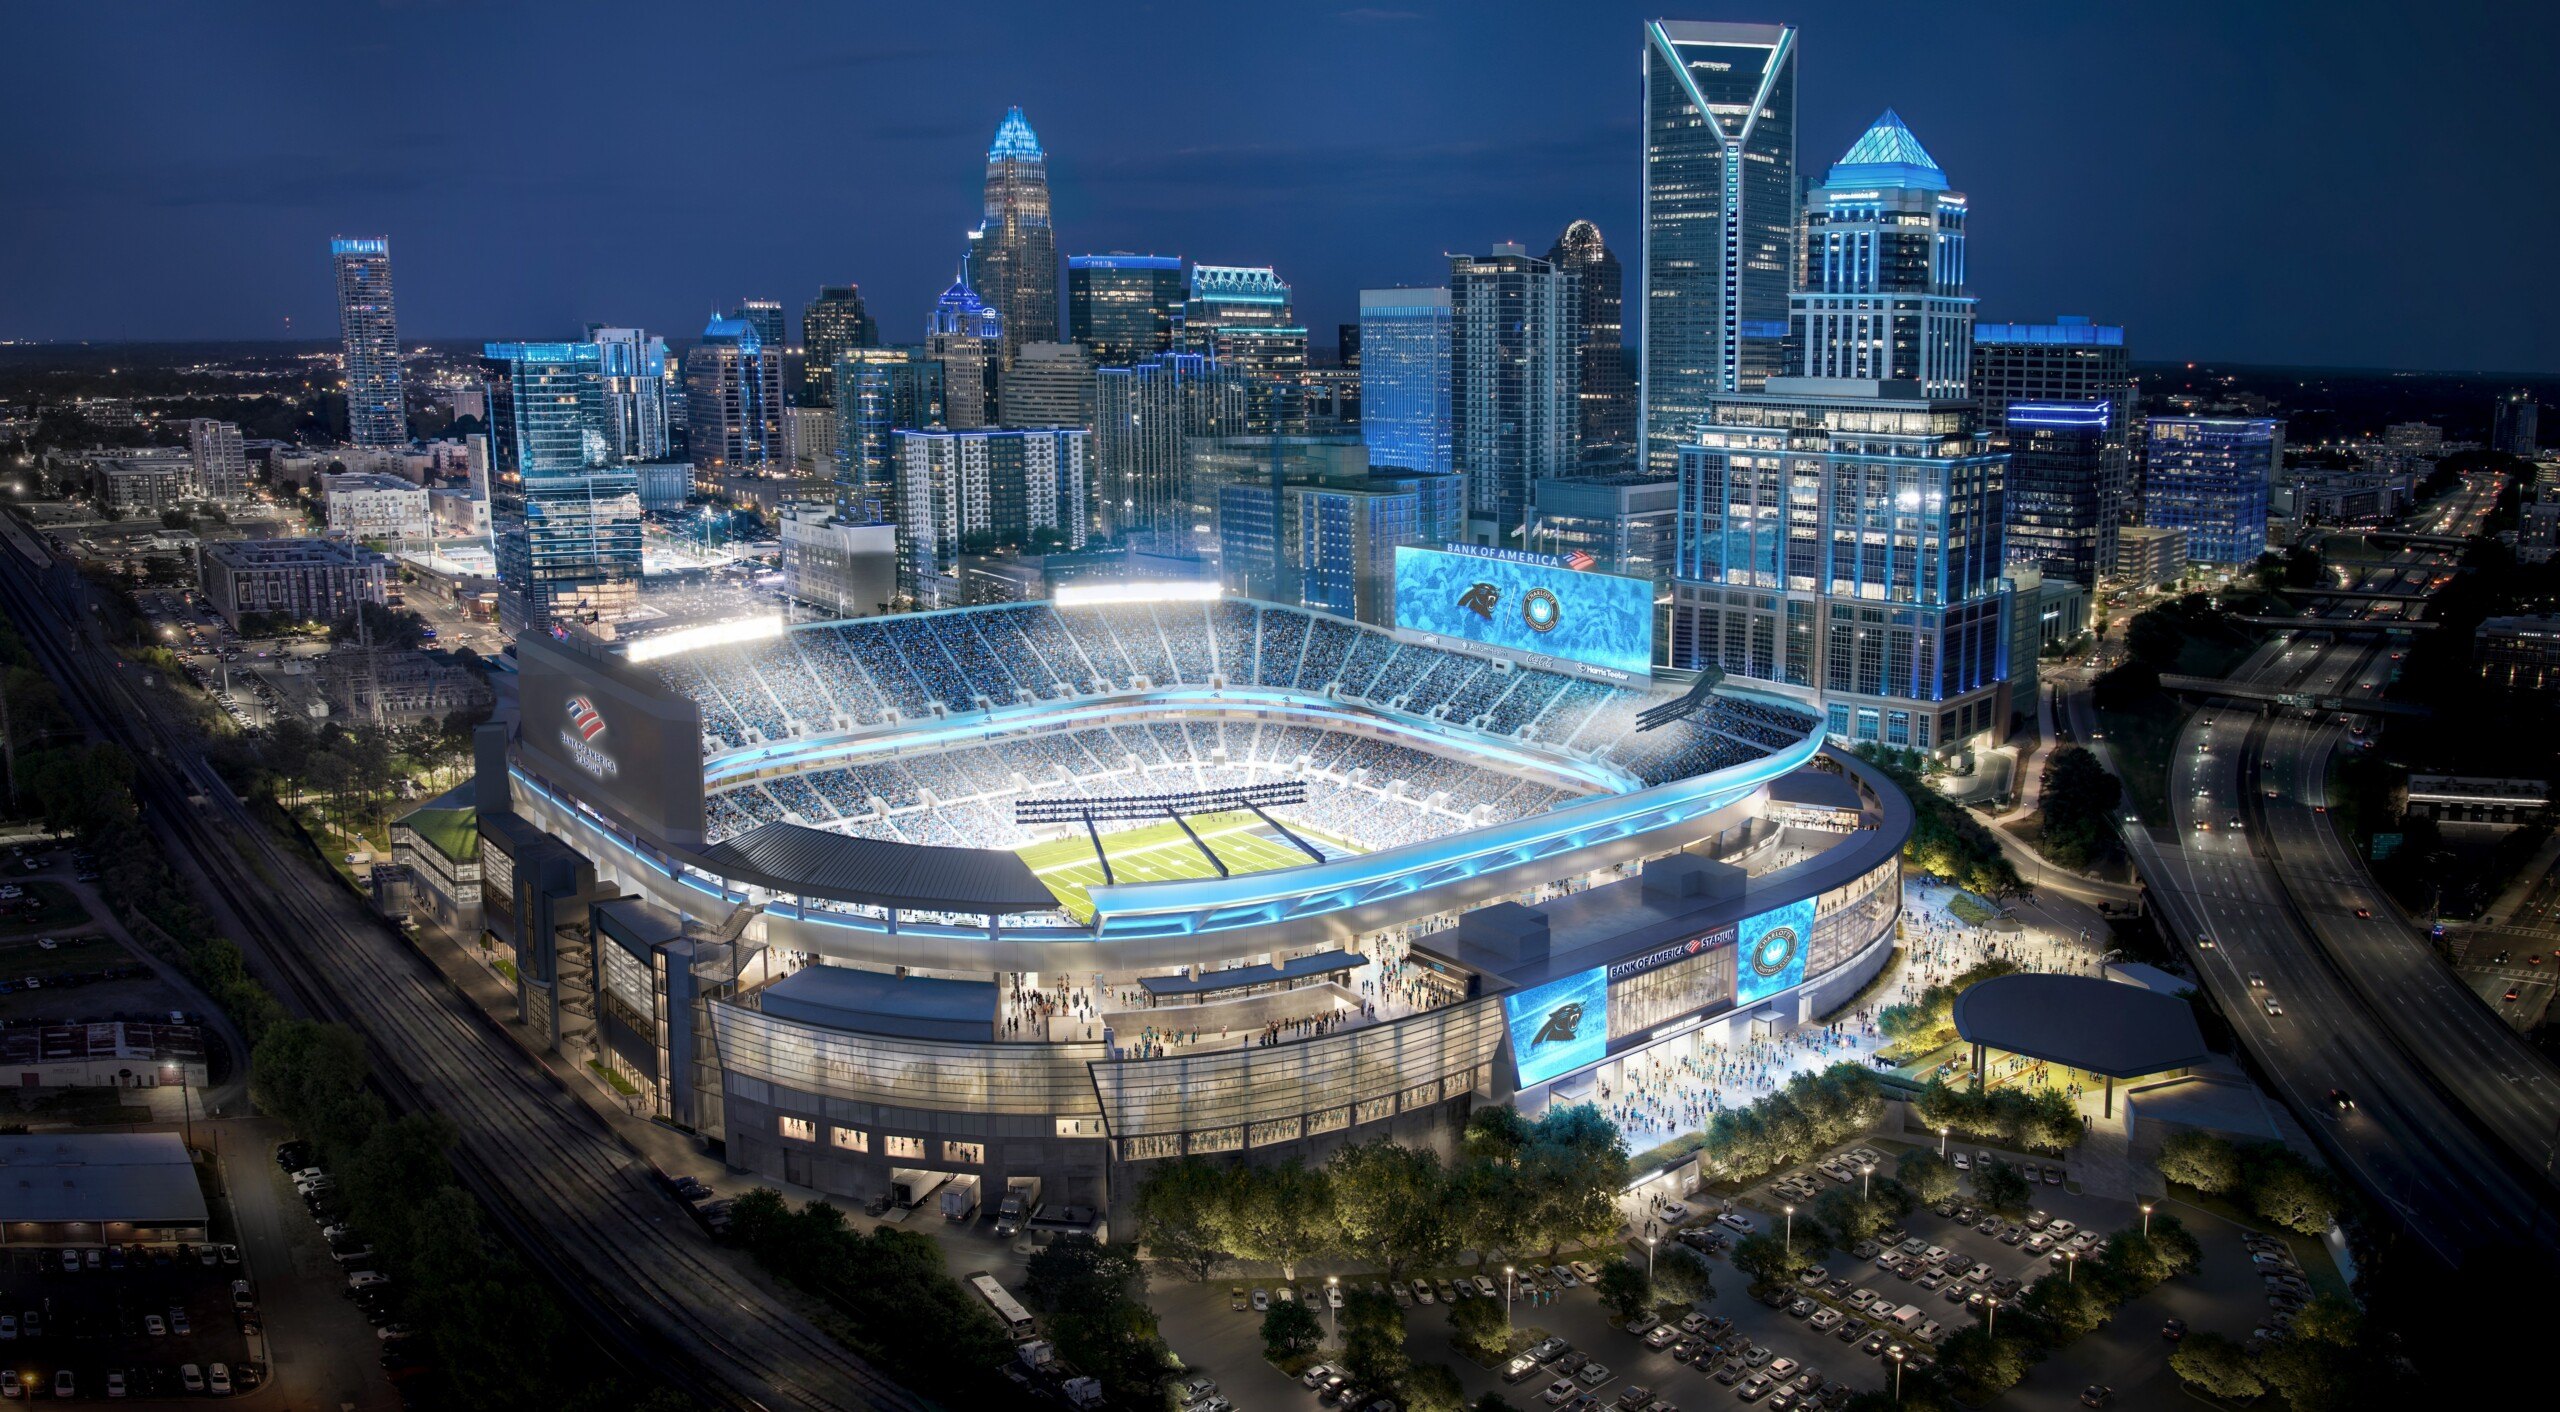
Image/project source: HOK / Tepper Sports & Entertainment.
Click the image for HOK’s project announcement.
What the $1.3 Billion Transformation Changes
The renovation extends well beyond cosmetic improvements. The current
design vision reworks major portions of the guest journey—from the
stadium perimeter and arrival sequence to circulation, seating,
hospitality, concessions, washrooms, digital media and social spaces.
Expanded Restroom Capacity
HOK and the Carolina Panthers specifically identify increased
restroom capacity among the planned improvements, making public
washroom performance a meaningful component of the broader
modernization strategy.
Expanded Indoor-Outdoor Spaces
Gathering areas across multiple stadium levels are being enlarged
and redesigned to give spectators more opportunities to socialize
without disconnecting from the event.
500-Level Social Patio
A new upper-level social environment is planned with expansive
views toward the Uptown Charlotte skyline.
Digital & Display Technology
Larger scoreboards and more dynamic digital displays form part of
a wider technology strategy intended to create a more connected
spectator experience.
Premium Hospitality
Upgraded seating, premium clubs and indoor-outdoor hospitality
environments are intended to broaden the stadium’s event and
revenue capabilities.
New Architectural Identity
HOK’s exterior concept introduces upgraded materials and a
signature illuminated crown intended to strengthen the stadium’s
presence on Charlotte’s skyline.
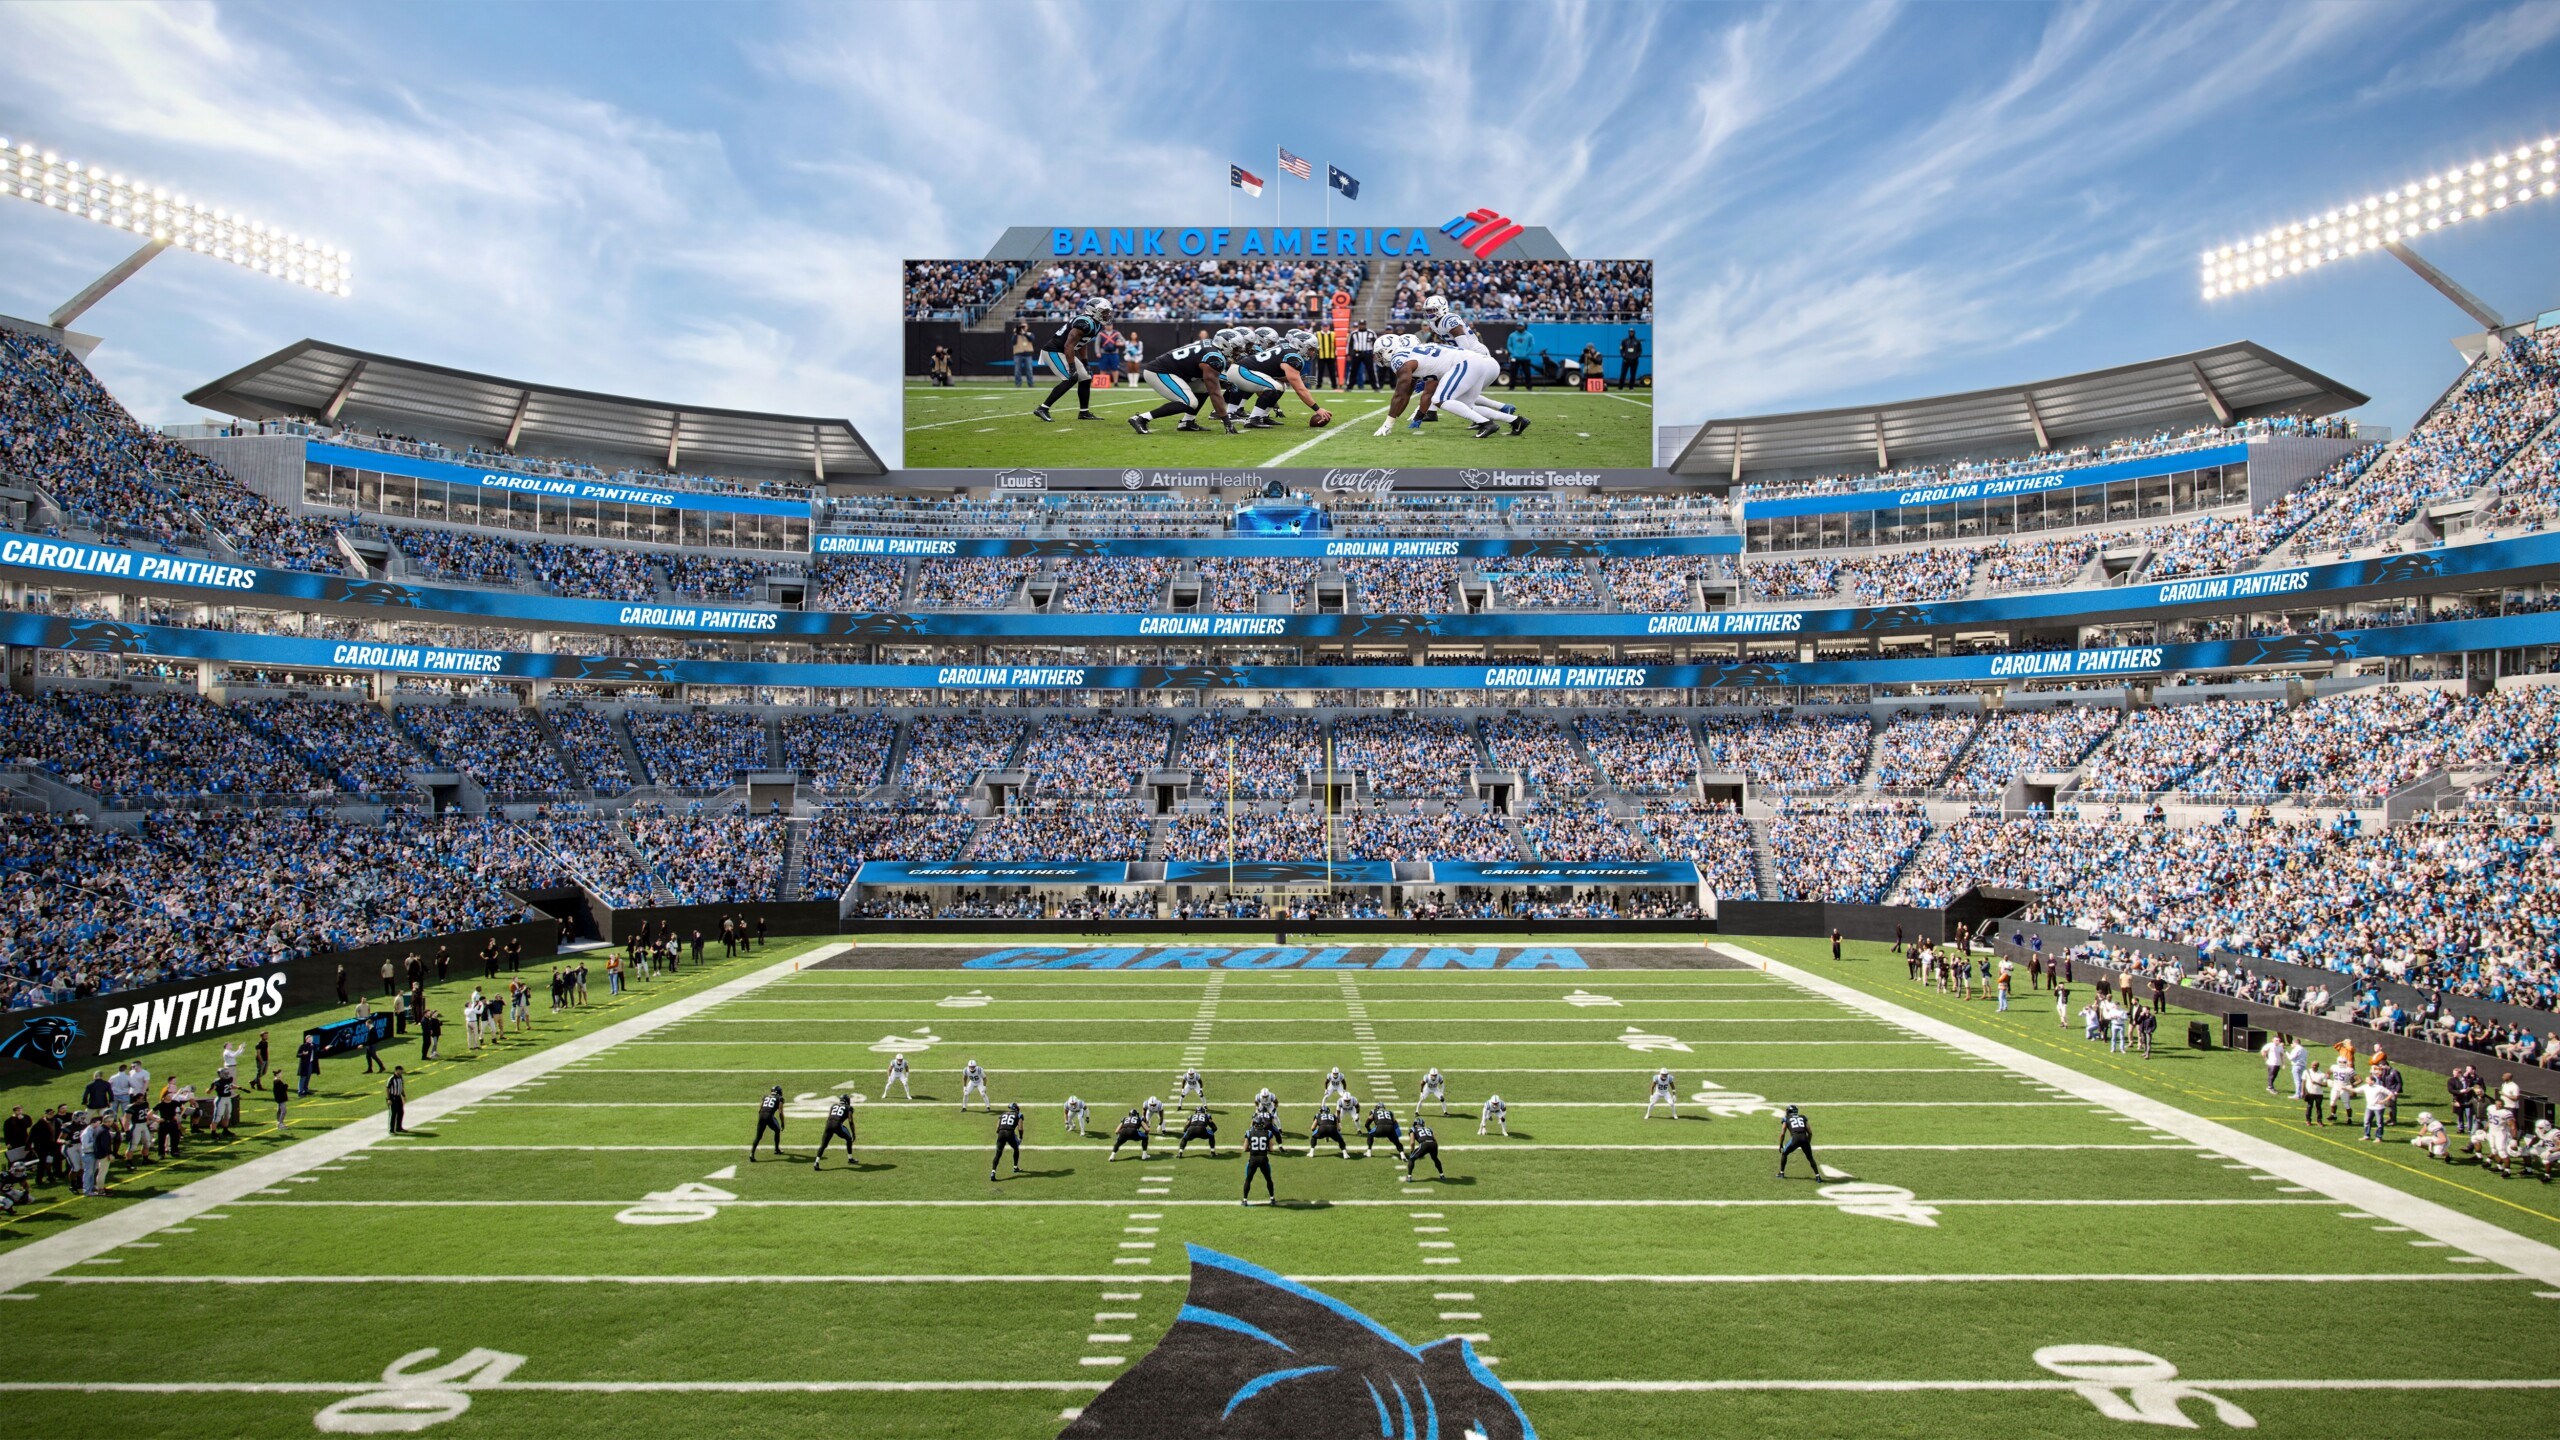
event-day environment.
Why Touchless Restroom Infrastructure Matters in a Stadium
Stadium plumbing operates under a usage pattern that is fundamentally
different from most commercial buildings. Demand does not simply remain
high throughout the day. Instead, thousands of visitors can enter
restroom banks during concentrated intervals before an event, at
halftime, between periods, following major plays and immediately after
an event.
Under those conditions, restroom fixtures become part of the venue’s
crowd-flow infrastructure. Sensor response, fixture spacing, water
delivery, soap availability, maintenance access and handwashing speed
can influence queue formation and the overall perception of facility
quality.
Fontana Touchless Solutions has been selected for the restroom
modernization program described for this project, bringing
sensor-activated commercial washroom technology into an environment
designed around high throughput, reduced contact and long-term
operational reliability.
Fontana’s commercial touchless portfolio is engineered around the
requirements commonly encountered in stadiums, airports, large office
buildings, five-star hospitality developments, healthcare facilities
and other high-occupancy commercial environments.
Learn more about stadium applications for Fontana Touchless systems:
Fontana Touchless Faucets & Soap Dispensers for Stadium Applications
.
Performance Priorities for Stadium Restroom Fixtures
1. Sensor-Activated Operation
Hands-free activation reduces unnecessary physical contact at the
fixture and eliminates the need for visitors to manually operate a
handle after handwashing.
2. High-Volume User Throughput
Consistent sensor response is particularly important when large
numbers of visitors must move through wash stations during short
event breaks.
3. Controlled Water Delivery
Automatic shutoff helps prevent fixtures from being left running
and provides a more repeatable operating cycle across hundreds or
thousands of uses.
4. Commercial-Grade Durability
Stadium fixtures must tolerate repeated public use and intensive
cleaning routines while maintaining consistent operation and visual
quality.
5. Maintenance Accessibility
MEP and facility-management teams benefit from fixture strategies
that simplify access to serviceable components and allow
standardized maintenance across large restroom banks.
6. Architectural Coordination
Modern sensor fixtures can support the cleaner material palette and
visual language expected in renovated premium and general-admission
restroom environments.
reimagined stadium environment.
From Restroom Capacity to Restroom Performance
Increasing the number of restroom fixtures is only one part of solving
the stadium washroom challenge. The second issue is how effectively
each fixture performs once those restrooms encounter peak event demand.
For an AEC team, this means evaluating the restroom system as a complete
operational environment. Fixture count, circulation width, sink
placement, soap delivery, sensor behavior, accessibility,
hand-drying strategy, plumbing infrastructure and maintenance access
need to work together.
| Design Priority | Stadium Requirement | Touchless Strategy |
|---|---|---|
| Peak Traffic | Large user surges during short breaks | Fast, predictable hands-free activation |
| Hygiene | Thousands of shared public interactions | Reduced contact with faucet controls |
| Water Management | High cumulative fixture usage | Automatic flow termination |
| Maintenance | Large fixture quantities across multiple levels | Standardized commercial fixture architecture |
| Guest Experience | Shorter, simpler handwashing sequence | Intuitive sensor-based operation |
| Design Integration | Modernized premium and public interiors | Clean commercial fixture profiles |
Phased Construction Through 2030
One of the more complex aspects of the Bank of America Stadium project
is that the building is being transformed while remaining an active
professional sports venue.
Interior work is underway during 2026. More visible fan-facing
renovation activity is scheduled to begin in 2027, with the complete
multiyear transformation currently targeted for 2030.
Sports Business Journal identifies the project team as HOK as
architect, Clark Construction and D.A. Everett as contractors, and
CAA ICON in the owner’s-representative role.
This phased delivery strategy places additional importance on
specification consistency. Restroom products installed across separate
construction phases need to remain compatible with the project’s
broader plumbing, electrical, maintenance and architectural standards.
Beyond Football: A Year-Round Entertainment Destination
The project is being planned around a broader objective than simply
modernizing an NFL venue. Bank of America Stadium also serves
Charlotte FC and hosts concerts and special events, while the expanded
development is intended to increase year-round activity along the
stadium corridor.
The announced program includes a new approximately 4,400-capacity
entertainment venue expected to host roughly 80 to 100 events annually.
Flexible event spaces, expanded food-and-beverage environments, retail,
premium hospitality and improved public amenities further support the
transition toward a multipurpose destination.
That increased utilization reinforces the importance of commercial
restroom components capable of operating beyond a traditional
football-season schedule.
What Architects and MEP Engineers Should Evaluate
Stadium touchless-faucet specifications should be developed around the
operating realities of the building rather than treated as a simple
decorative fixture selection.
- Sensor detection range and activation consistency
- Response time during repetitive high-volume use
- AC, DC or coordinated power architecture
- Flow-rate requirements and local plumbing codes
- Mixing-valve and temperature-control strategy
- ADA reach and operability requirements
- Commercial brass construction and finish durability
- Aerator and outlet configuration
- Service access above and below the deck
- Solenoid accessibility and replacement strategy
- Soap-dispenser coordination where applicable
- Standardization across restroom banks and concourse levels
- Cleaning procedures and chemical compatibility
- Lifecycle maintenance and replacement-parts availability
Bank of America Stadium Project References
Carolina Panthers, Bank of America Extend Naming Rights for Bank of America Stadium
Official Panthers project announcement and new renovation renderings
Tepper S&E Adds $500M to Bank of America Stadium Renovation Plans
Fontana Touchless Faucets & Soap Dispensers Selected at Stadiums
Frequently Asked Questions
How much is the Bank of America Stadium renovation expected to cost?
The latest announced scope brings total project investment to more
than $1.3 billion. The City of Charlotte’s commitment remains fixed at
$650 million, with Tepper Sports & Entertainment funding the
additional owner-elected scope and design enhancements.
Who is designing the Bank of America Stadium renovation?
HOK is the architect for the current transformation. Its 2026
renderings illustrate the redesigned exterior, seating environments,
social spaces, premium areas, scoreboards and surrounding event
experience.
Does the renovation include stadium restrooms?
Yes. The publicly announced renovation scope specifically identifies
increased restroom capacity among the planned guest-experience
improvements.
Why are touchless faucets particularly useful in stadium restrooms?
Stadiums experience extreme short-duration traffic surges. Touchless
activation can simplify the handwashing sequence, reduce physical
contact with faucet controls and automatically terminate water flow
after use.
What should engineers consider when specifying automatic faucets for a stadium?
Important considerations include sensor performance, power source,
flow rate, mixing strategy, service access, commercial construction,
accessibility, water control, fixture standardization and long-term
replacement-parts availability.
Will Bank of America Stadium remain open during construction?
The project is being phased so the stadium can continue hosting
Carolina Panthers games and Charlotte FC matches while renovation
work progresses.
When will the Bank of America Stadium renovation be completed?
The current project schedule targets completion in 2030, with
interior construction occurring in 2026 and more extensive
fan-facing renovation phases beginning in 2027.
Is the renovated stadium intended only for NFL games?
No. The redevelopment is intended to strengthen Bank of America
Stadium as a year-round sports, entertainment, hospitality and
community destination serving Panthers football, Charlotte FC,
concerts and other events.
Original Bank of America Stadium Project & Current Project Team
Original completion/opening: 1996 (opened as Ericsson Stadium).
Original architect: HOK Sport / venue-design predecessor practice associated with today’s Populous ecosystem is commonly credited in stadium histories; the current 2026 transformation is led by HOK. Because historic credit conventions vary by source, the current project-team links below are the authoritative references for the active renovation.
Owner / developer: Tepper Sports & Entertainment / Carolina Panthers organization, in partnership with the City of Charlotte for the current public-private renovation program.
Current renovation architect: HOK.
Current construction team: Clark Construction and D.A. Everett Construction Group.
Owner’s representative / program management: CAA ICON.
Venue owner/operator ecosystem: Carolina Panthers / Tepper Sports & Entertainment, with the stadium also serving Charlotte FC.
Current renovation: phased modernization through 2030, including expanded restrooms, hospitality/social spaces, larger digital displays, exterior upgrades and broader fan-experience improvements. The original HTML’s Fontana Touchless Solutions section and project references have been retained unchanged.
Project Information Note
Stadium investment, architectural scope, renovation schedule,
restroom-capacity improvements and project-team information in this
article are based on publicly released information from HOK, the
Carolina Panthers / Tepper Sports & Entertainment and Sports
Business Journal. The Fontana Touchless Solutions fixture-selection
information is based on project information supplied for this article.
Fontana Touchless Solutions Selected for the Bank of America Stadium Renovation
Bank of America Stadium in Charlotte is entering one of the most
comprehensive transformations in its three-decade history. As the
stadium moves through a multiyear modernization valued at more than
$1.3 billion, the project places increased emphasis on technology,
hospitality, circulation, public amenities and restroom capacity.
Within the restroom modernization program, Fontana Touchless Solutions
has been selected for high-traffic hands-free washroom applications.
for the Bank of America Stadium renovation project.
Total announced project investment
City of Charlotte commitment
Planned full renovation completion
Architect for the transformation
A New Generation for an Established Charlotte Landmark
Opened in 1996, Bank of America Stadium has long occupied a highly
visible position within Uptown Charlotte. Rather than replacing the
existing venue, Tepper Sports & Entertainment is undertaking a
phased transformation intended to reposition the stadium as a
contemporary sports, entertainment and community destination.
The latest program represents an investment of more than $1.3 billion.
The City of Charlotte’s previously committed share remains fixed at
$650 million, while Tepper Sports & Entertainment elected to move
forward with additional owner-funded scope, design enhancements,
potential cost overruns and ongoing maintenance obligations.
Architectural design is being led by
HOK
.
The stadium will remain operational through the multiyear construction
program, continuing to host Carolina Panthers NFL games and Charlotte FC
matches while work advances in carefully sequenced phases.
Image/project source: HOK / Tepper Sports & Entertainment.
Click the image for HOK’s project announcement.
What the $1.3 Billion Transformation Changes
The renovation extends well beyond cosmetic improvements. The current
design vision reworks major portions of the guest journey—from the
stadium perimeter and arrival sequence to circulation, seating,
hospitality, concessions, washrooms, digital media and social spaces.
Expanded Restroom Capacity
HOK and the Carolina Panthers specifically identify increased
restroom capacity among the planned improvements, making public
washroom performance a meaningful component of the broader
modernization strategy.
Expanded Indoor-Outdoor Spaces
Gathering areas across multiple stadium levels are being enlarged
and redesigned to give spectators more opportunities to socialize
without disconnecting from the event.
500-Level Social Patio
A new upper-level social environment is planned with expansive
views toward the Uptown Charlotte skyline.
Digital & Display Technology
Larger scoreboards and more dynamic digital displays form part of
a wider technology strategy intended to create a more connected
spectator experience.
Premium Hospitality
Upgraded seating, premium clubs and indoor-outdoor hospitality
environments are intended to broaden the stadium’s event and
revenue capabilities.
New Architectural Identity
HOK’s exterior concept introduces upgraded materials and a
signature illuminated crown intended to strengthen the stadium’s
presence on Charlotte’s skyline.
event-day environment.
Side-by-Side Comparison — All 7 Stadium Faucets
| Feature |
Sloan BASYS |
FontanaShowers® Fontana Touchless™ |
BathSelect™ Commercial |
Delta 591LF |
American Standard |
Kohler Loure |
Delta Centerset |
|---|---|---|---|---|---|---|---|
| Sensor technology | Infrared |
ToF + IR Advanced precision sensing |
Commercial infrared | Infrared | Infrared | Infrared | Infrared |
| Detection precision | High |
✓ ToF distance mapping |
High | Standard commercial | Standard commercial | Standard commercial | Standard commercial |
| False-trigger control | Advanced |
✓ Anti-false-trigger tuning |
Sensor-controlled | Standard | Standard | Standard | Standard |
| Activation response | Fast |
✓ Fast-response sensing |
Fast | Fast | Fast | Fast | Fast |
| Electronics / control | IP-67 platform | Commercial sealed electronic control | Commercial electronic control | Standard | Standard | Standard | Standard |
| Power source | Battery |
✓ AC / DC dual power |
Battery / AC-DC | Battery / Hardwire | Battery | AC hardwired | Battery / Hardwire |
| Automatic shutoff | ✓ Yes |
✓ Programmable / automatic |
✓ Up to 60 sec |
45 sec | 55 sec | 30 sec | 45 sec |
| Water-efficiency options | 0.5 GPM | 0.35–0.5 GPM options | 0.5 GPM option | 0.5 GPM | 0.5 GPM | 0.5 GPM | 0.5 GPM |
| Retrofit / installation | Single hole | Single-hole commercial | Single hole | Single hole | Single hole | Single hole | 4″ centerset |
| AEC / specification support | Strong |
✓ BIM / Revit / CSI / submittals |
Commercial project support | Available | Available | Available | Available |
| High-traffic suitability | High | High | High | Moderate–High | |||
| Best for | Major venues |
Stadiums, arenas & very-high-traffic facilities |
Stadiums & commercial public facilities |
Mid-tier venues | Conservation | Premium areas | Retrofit |
“`html
Why Fontana Touchless Has Been Selected for High-Profile Stadiums, Theaters & Large Public Venues
In a major stadium, performing arts center, arena, university facility, or high-capacity public venue,
the faucet is not simply a decorative plumbing fixture. It becomes part of an operational system that must
support high restroom throughput, dependable touchless activation, hands-free hygiene,
commercial durability, water-control performance, simplified maintenance and long-term facility uptime.
Across FontanaShowers’ stadium and architectural project references, these requirements help explain why
Fontana Touchless commercial faucet and automatic soap dispenser systems are selected for
demanding public restroom environments.
Stadium Restroom Fixtures
Sensor-Activated Faucets
Automatic Soap Dispensers
High-Traffic Restrooms
AEC Plumbing Specification
Large-Venue Facility Operations
Hands-Free Hygiene
Selection Logic
What Large-Venue Architects and Facility Teams Need From a Touchless Restroom System
High-capacity venues create a very different plumbing-fixture duty cycle than ordinary commercial buildings.
Stadium concourses may experience thousands of restroom users in compressed periods before an event,
at halftime, between innings, during concert intermissions and immediately after the venue clears.
Performing arts facilities experience similar concentrated traffic around curtain times and scheduled breaks.
The result is a specification environment where sensor reliability, high-cycle performance,
vandal-resistant construction, maintenance accessibility, fixture standardization, water efficiency,
rapid handwashing and restroom availability become central design considerations.
High-Traffic Reliability
Large public restrooms require commercial touchless faucets engineered for repetitive activation
cycles. Consistent hands-free operation helps keep wash stations usable when public traffic arrives
in concentrated waves.
Faster Restroom Throughput
Automatic sensor faucets simplify the handwashing interaction. Guests approach, wash and move on
without manipulating faucet handles, supporting predictable wash-station circulation during event surges.
Hands-Free Hygiene
Sensor-activated water delivery and automatic soap dispensing reduce unnecessary hand contact with
shared restroom controls and support modern low-touch public washroom design strategies.
Commercial-Grade Durability
Stadiums, theaters and public assembly facilities need fixtures designed around repeated use,
durable finishes and dependable commercial construction rather than light-duty residential operation.
Maintenance Efficiency
Large fixture counts magnify every service requirement. Durable components, standardized restroom
systems and high-capacity or centralized soap strategies can help reduce maintenance touchpoints,
refill labor and operational disruption.
Lifecycle & Water Control
Controlled water delivery, reliable activation and reduced service-call exposure help align the
plumbing package with long-term facility operating objectives rather than focusing only on initial
fixture cost.
The key specification principle:
in a large venue, fixture performance must be evaluated as part of the building’s operational
infrastructure. A faucet or soap dispenser that performs reliably through peak attendance periods
contributes to restroom uptime, guest flow, sanitation confidence, facility-team productivity and
the overall visitor experience.
Project & Venue References
Fontana Touchless Across Stadium, Performing Arts and Architectural Applications
The value of the Fontana Touchless specification approach becomes clearer when viewed across different
venue types. Football stadiums, future-generation baseball facilities, theaters and major architectural
projects have different design identities, but their public restrooms share many of the same core
requirements: high-cycle operation, hygiene, user-flow efficiency, durable commercial fixtures,
reduced downtime and coordinated architectural design.
Wolf Trap / Virginia Architectural Faucet Application
The Virginia project reference emphasizes high-cycle durability, rapid user throughput and minimal
maintenance intervention during peak attendance events. The specification direction combines
reliable touchless activation, controlled water delivery and commercial-grade restroom construction
with an architectural presentation appropriate for a major performing arts venue.
Hershey Theatre Commercial Touchless Restroom Systems
At Hershey Theatre, the published project direction focuses on sustained restroom use during
high-attendance performances. Dependable hands-free faucet activation, commercial-grade components
and a centralized MultiFeed soap dispensing approach support reduced refill labor, fewer maintenance
touchpoints and uninterrupted restroom service.
Memorial Stadium Chrome Touchless Faucet Strategy
Football game days create an intense public-restroom workload. The Memorial Stadium reference
positions Fontana chrome touchless faucets as part of a broader stadium operations strategy focused
on cleaner interaction, high public-use durability, contemporary restroom aesthetics and efficient
fan movement through heavily utilized wash areas.
New Las Vegas MLB Stadium Touchless Restroom Planning
The Las Vegas stadium reference demonstrates the demands of a next-generation sports facility:
intense restroom surges, large fixture quantities, architectural coordination and lifecycle
performance. Fontana’s published specification direction focuses on sensor reliability, material
durability, maintenance access, water efficiency, user throughput and coordinated touchless systems.
Why Stadiums and Large Venues Create a Unique Touchless Fixture Specification
Stadium concourse restrooms, premium club levels, suites, VIP spaces, team facilities, staff areas
and public washrooms all operate differently, yet the plumbing specification must often remain
standardized enough to simplify service and facility management. Fontana’s stadium and large-venue
portfolio connects touchless faucets, automatic soap dispensers and integrated hygiene systems with
the operational realities of high-capacity public environments.
Facility Operations
The Real Reason Touchless Fixtures Matter During Peak Attendance
Restrooms Operate in Surges, Not Averages
A fixture can appear perfectly reliable when usage is spread evenly across the day. Stadium and
entertainment venue operations are different. Thousands of visitors may reach restroom banks during
a short interval, testing faucets, soap dispensers, sensors, power sources, refill systems,
countertops and maintenance procedures simultaneously.
This is why commercial touchless faucet specification for stadiums should focus on
peak-load performance rather than average daily traffic. At maximum attendance, restroom reliability
directly influences queue length, guest satisfaction, sanitation perception and the ability of
operations teams to keep facilities available.
- Fast and repeatable sensor activation during high-volume restroom use
- Durable commercial components intended for repeated public interaction
- Reduced dependence on manually operated faucet handles
- High-capacity or centralized automatic soap dispensing strategies
- Serviceability across large multi-restroom facility footprints
- Consistent fixture standards for easier operations and replacement planning
High-Performance Stadium Operations
Fontana’s high-performance stadium operations guidance connects restroom fixture planning with
high-throughput performance, touchless operation, reduced maintenance strain, durable repeated-use
construction and efficient facility turnaround between events.
That operational perspective matters because fixture selection affects more than a restroom’s
appearance. It affects the maintenance schedule, replacement inventory, soap-refill frequency,
restroom availability and confidence that a venue can move from one high-capacity event to the next.
Architect • MEP • Facility Management
What Should Be Evaluated When Specifying Touchless Faucets for a Large Venue?
A strong commercial sensor faucet specification goes beyond finish and appearance.
Architects, MEP engineers, plumbing consultants, contractors, procurement teams and facility managers
should evaluate the complete operational environment—from sensing behavior and expected fixture cycles
to service access, soap delivery, power strategy, water control and long-term standardization.
| Specification Priority | Why It Matters | Large-Venue Design Objective |
|---|---|---|
| Sensor Performance | Thousands of repetitive activations can occur during event surges. | Fast, predictable hands-free faucet response across large restroom banks. |
| Fixture Durability | Public washrooms experience intensive use and potential physical abuse. | Commercial-grade construction and finishes suited to high-use environments. |
| Restroom Throughput | Long handwashing interactions can contribute to congestion. | Simple touchless interaction that supports efficient patron movement. |
| Soap Delivery | Frequent individual dispenser refilling can increase maintenance workload. | Automatic, high-capacity or centralized soap strategies where appropriate. |
| Water Control | Unnecessary run time is multiplied across hundreds of fixtures and event cycles. | Controlled sensor-activated water delivery aligned with efficient operation. |
| Serviceability | Fixture downtime is disruptive during sold-out events and short turnaround windows. | Maintenance access and system planning that support faster service intervention. |
| Standardization | Large facilities may contain numerous restroom banks and hundreds of wash stations. | Consistent fixture families that simplify training, maintenance and inventory. |
| Architectural Integration | Premium venues require performance without compromising interior design. | Touchless faucet profiles and finish options coordinated with the venue environment. |
| Lifecycle Planning | Initial purchase cost represents only one part of long-term restroom expenditure. | Lower maintenance exposure, dependable uptime and efficient ongoing operation. |
Commercial Touchless Faucet Terminology Relevant to Venue Specifications
For project teams researching commercial restroom systems, the Fontana Touchless selection story
intersects with a broad family of architectural, plumbing, facility-management and public-hygiene
terminology. These concepts describe the same central challenge: how to deliver dependable,
low-touch handwashing at scale in heavily occupied buildings.
The Fontana Touchless Advantage
Why the Fontana Touchless Approach Fits Mission-Critical Public Restrooms
Across the Fontana large-venue resources, a consistent principle emerges:
a commercial touchless system should be selected as an operating system for the washroom,
not as an isolated faucet. Sensor activation, water delivery, automatic soap dispensing,
fixture durability, counter organization, maintenance planning and architectural presentation all
influence how well a restroom performs when visitor volume is at its highest.
Performance-Driven Specification
Fontana Touchless is positioned around the operational demands of commercial and institutional
applications where dependable activation, repeated use and public restroom uptime are critical.
Integrated Hygiene Planning
Coordinating automatic faucets with touchless soap dispensing creates a more unified handwashing
experience and can simplify the visual and operational organization of large restroom banks.
Facility-Team Perspective
Large-venue selection guidance gives maintenance access, refill frequency, standardized components,
fixture downtime and event turnaround a central role in the specification process.
Architectural Flexibility
Stadiums, theaters, universities and premium public venues require fixtures that can coordinate
with contemporary architecture while still delivering commercial restroom performance.
Scalable Restroom Strategy
A large venue may have many restroom zones serving different visitor populations. A coordinated
fixture strategy supports repeatability across concourses, clubs, suites, public areas and staff spaces.
Lifecycle Confidence
The strongest specification balances initial design objectives with maintenance workload,
water control, service requirements, durability and long-term facility operating performance.
Specification Research
Explore Fontana’s Stadium and Large-Venue Touchless Fixture Resources
These supporting FontanaShowers resources expand the venue examples into specification guidance for
architects, engineers, contractors, facility managers and procurement teams evaluating
touchless faucets for stadiums, arenas, entertainment complexes and large public facilities.
AEC FAQ
Commercial Touchless Faucet Questions for Stadiums and Large Venues
Why are touchless faucets well suited to stadium restrooms?
Stadium restrooms experience short-duration traffic surges involving very large numbers of users.
Sensor-activated faucets simplify handwashing, reduce the need to touch faucet controls and support
a more predictable wash-station interaction during concentrated event traffic.
Why does sensor reliability matter in a high-traffic public restroom?
A delayed or inconsistent sensor response can slow users and create frustration when multiplied
across many wash stations. Large-venue specifications should prioritize dependable activation
behavior suitable for repetitive commercial use.
How can automatic soap dispensing improve stadium facility operations?
Automatic soap dispensers support a hands-free hygiene sequence. High-capacity or centralized
dispensing strategies can also help reduce individual refill frequency and maintenance labor
when a venue operates many sinks and restroom banks.
What makes a commercial touchless faucet different from a residential faucet?
Commercial applications prioritize repeated-use durability, serviceability, reliable sensing,
public-use construction, water control and maintenance access. Stadium and entertainment facility
requirements are considerably more demanding than typical residential duty cycles.
How do touchless faucets support restroom throughput?
Automatic activation removes the need for users to locate, operate and readjust faucet handles.
A straightforward handwashing sequence can help improve movement through wash areas when restroom
occupancy rises rapidly during intermissions or game breaks.
Why should architects consider lifecycle performance when selecting stadium faucets?
A venue may operate hundreds of fixtures over many years. Service calls, replacement components,
water use, maintenance labor, dispenser refilling and restroom downtime can therefore become
materially important beyond the original fixture purchase cost.
Where can Fontana Touchless systems be used within a large venue?
Applications can include high-volume concourse restrooms, premium clubs, suites, VIP spaces,
team areas, staff facilities, performing arts venues and other public-facing washrooms requiring
coordinated commercial performance and architectural design.
Who should be involved in selecting a large-venue touchless faucet system?
The most complete evaluation brings together architects, MEP engineers, plumbing consultants,
contractors, facility managers, operations personnel and procurement teams so that design,
performance, maintenance and lifecycle requirements are considered together.
Large-Venue Specification
Fontana Touchless: Built Around the Operational Reality of High-Traffic Public Restrooms
Stadiums, arenas, performing arts centers and major public facilities require more than attractive
faucets. Their restroom systems must support thousands of repetitive interactions while maintaining
dependable activation, efficient patron movement, low-touch hygiene, durable commercial performance
and manageable facility operations. That combination is the core reason Fontana Touchless continues
to be positioned for demanding architectural and large-venue restroom applications.
This section intentionally uses H2–H4 headings only so it can be inserted beneath an existing
primary H1 without creating a second H1 on the page.
“`
